9476 Highland Bend Ct
VIEW PHOTOS
Courtesy of Brentview Realty Company, Garrett Beasley Listing Contact: 6154732053 
$1,750,000

9476 Highland Bend Ct

5 Beds 5 Baths 4,495 Sq.Ft. 0.51 Acres

Description

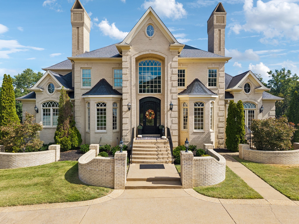
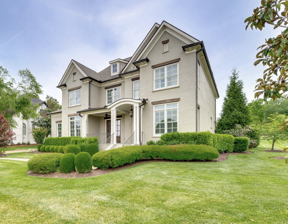
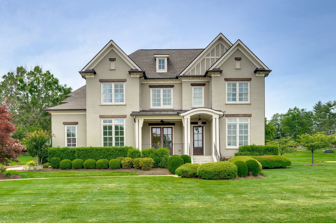
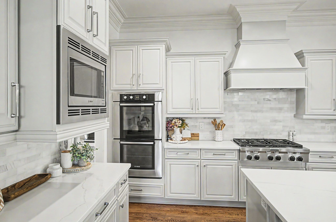
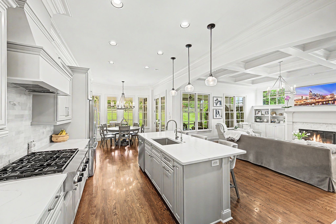
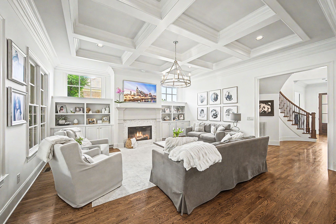
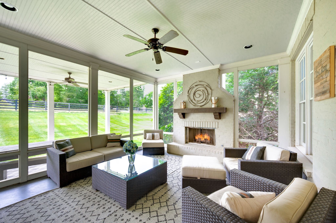
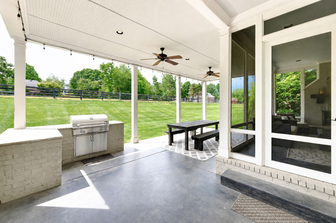
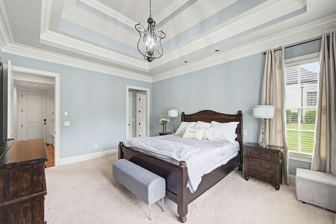
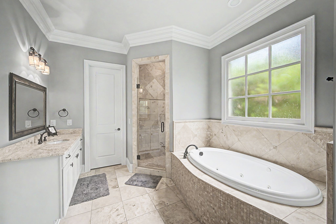
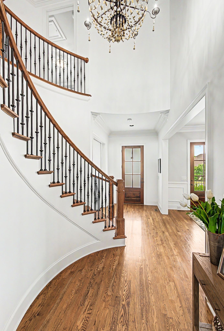
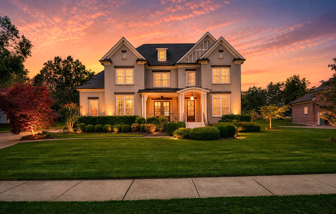
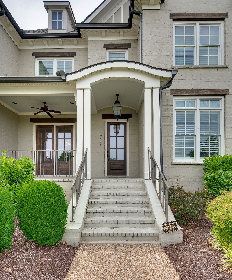
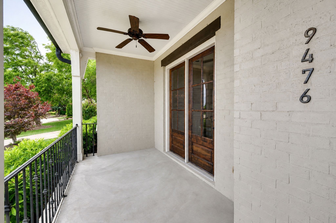
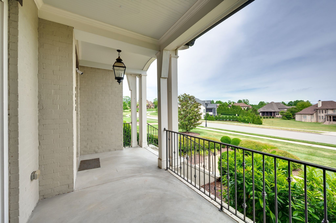
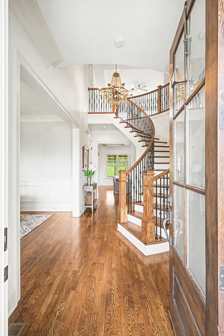
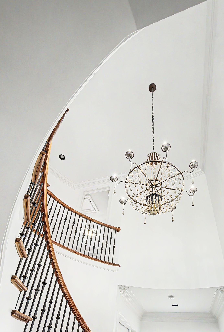
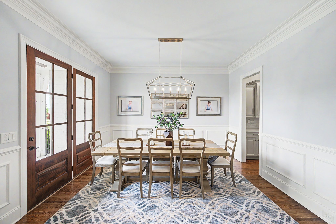
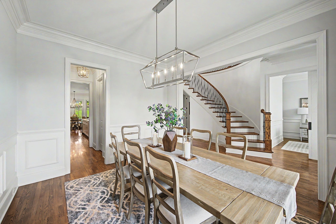
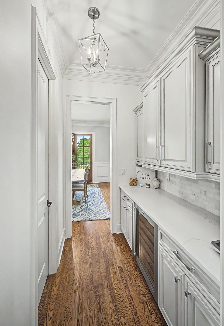
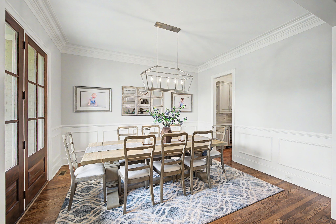
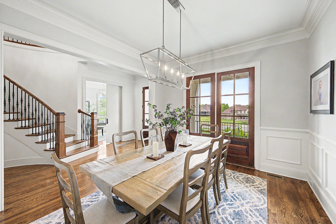
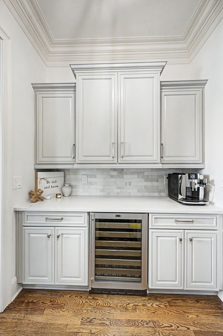
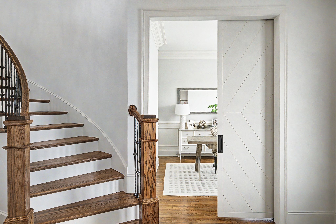
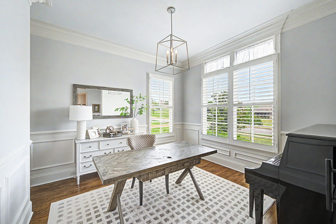
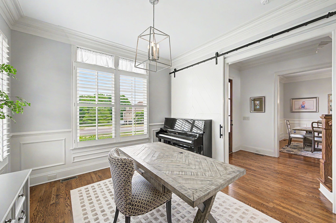
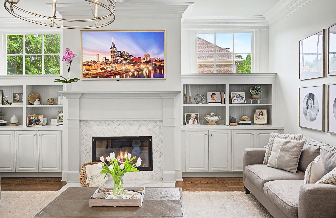
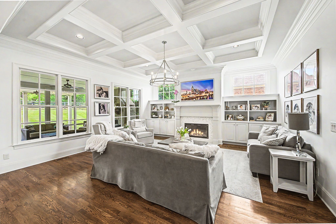
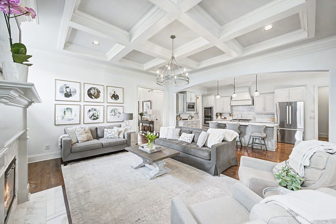
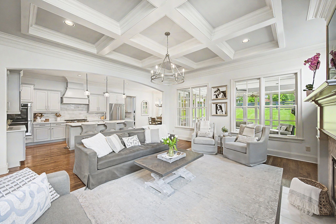
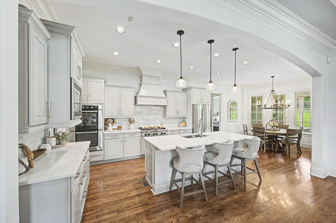
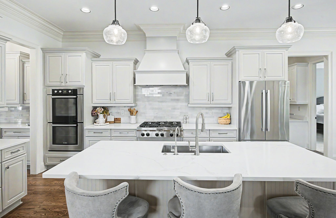
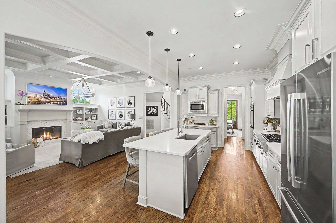
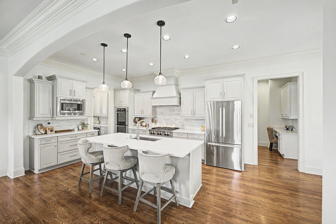
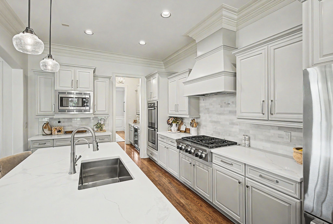
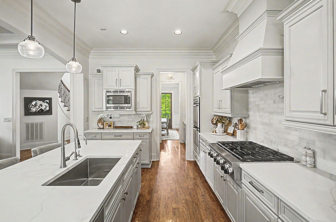
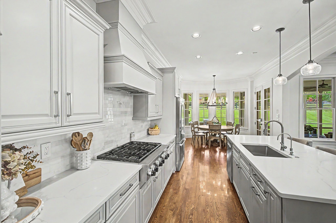
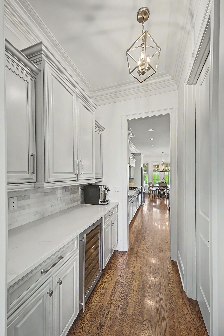
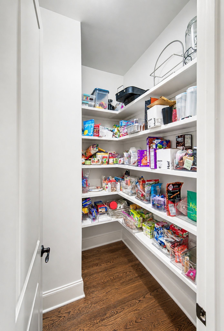
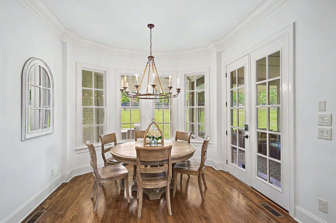
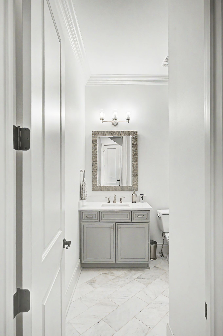
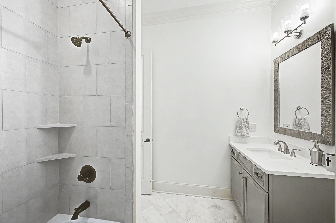
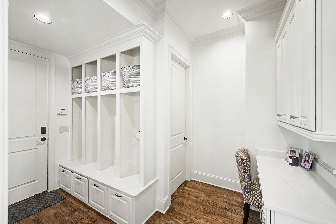
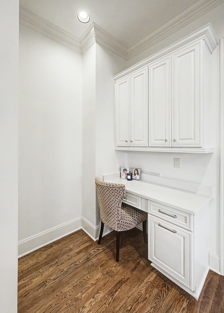
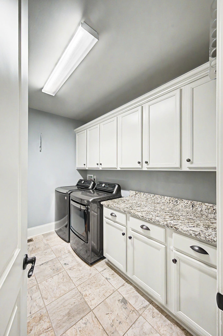
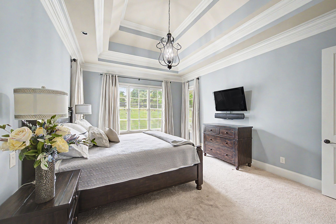
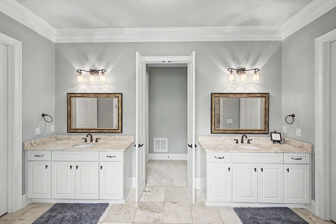
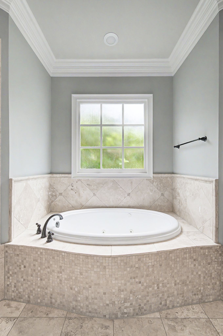
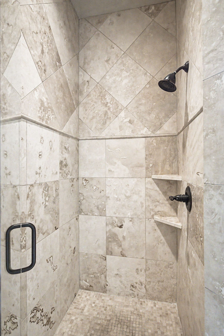
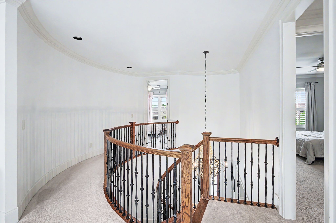
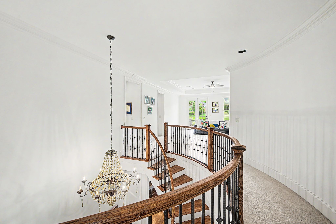
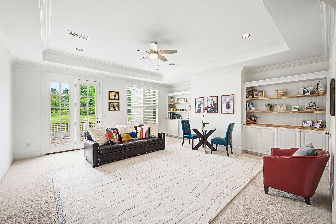
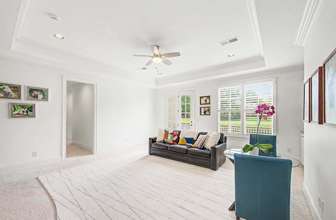
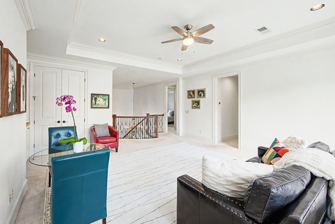
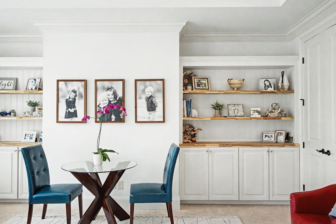
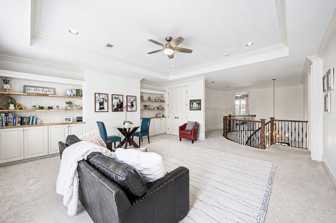
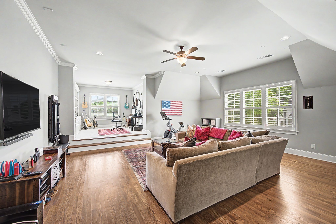
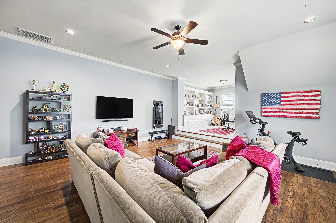
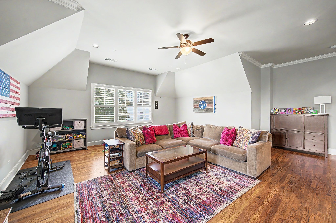
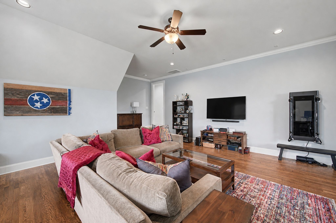
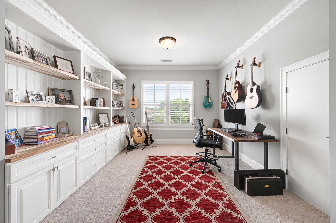
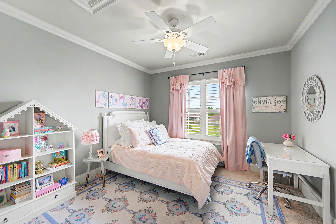
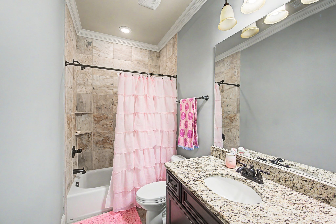
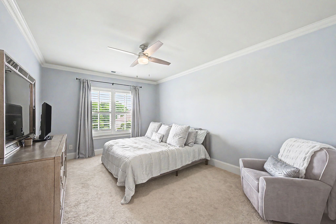
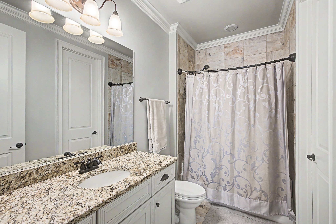
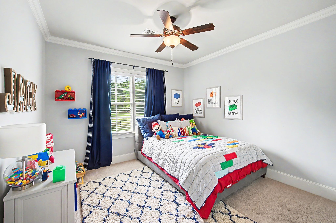
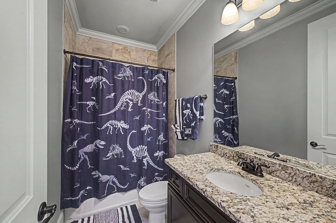
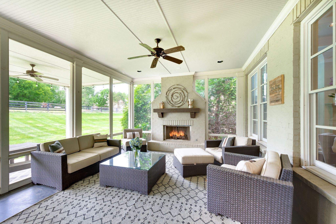
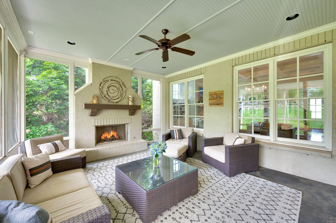
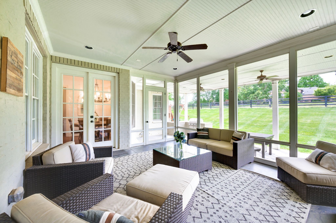
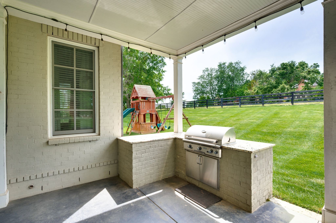
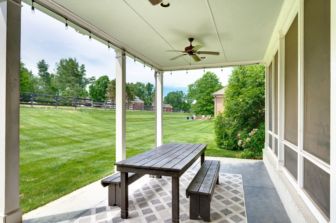
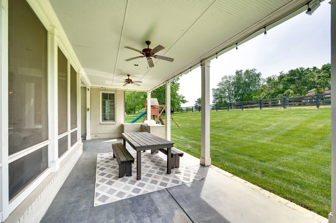
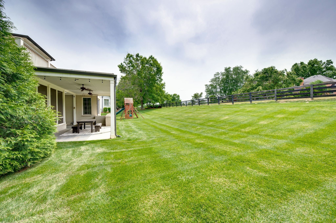
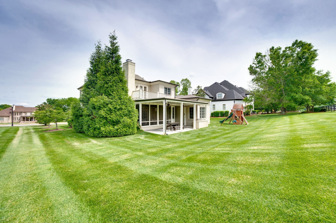
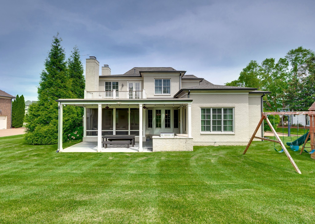
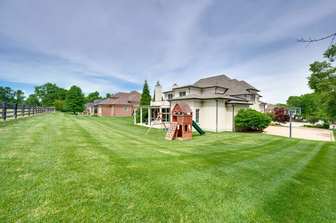
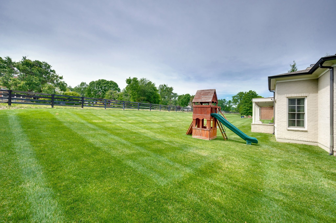
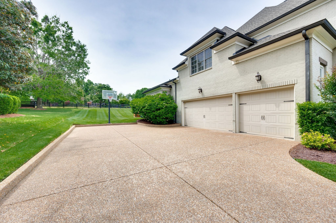
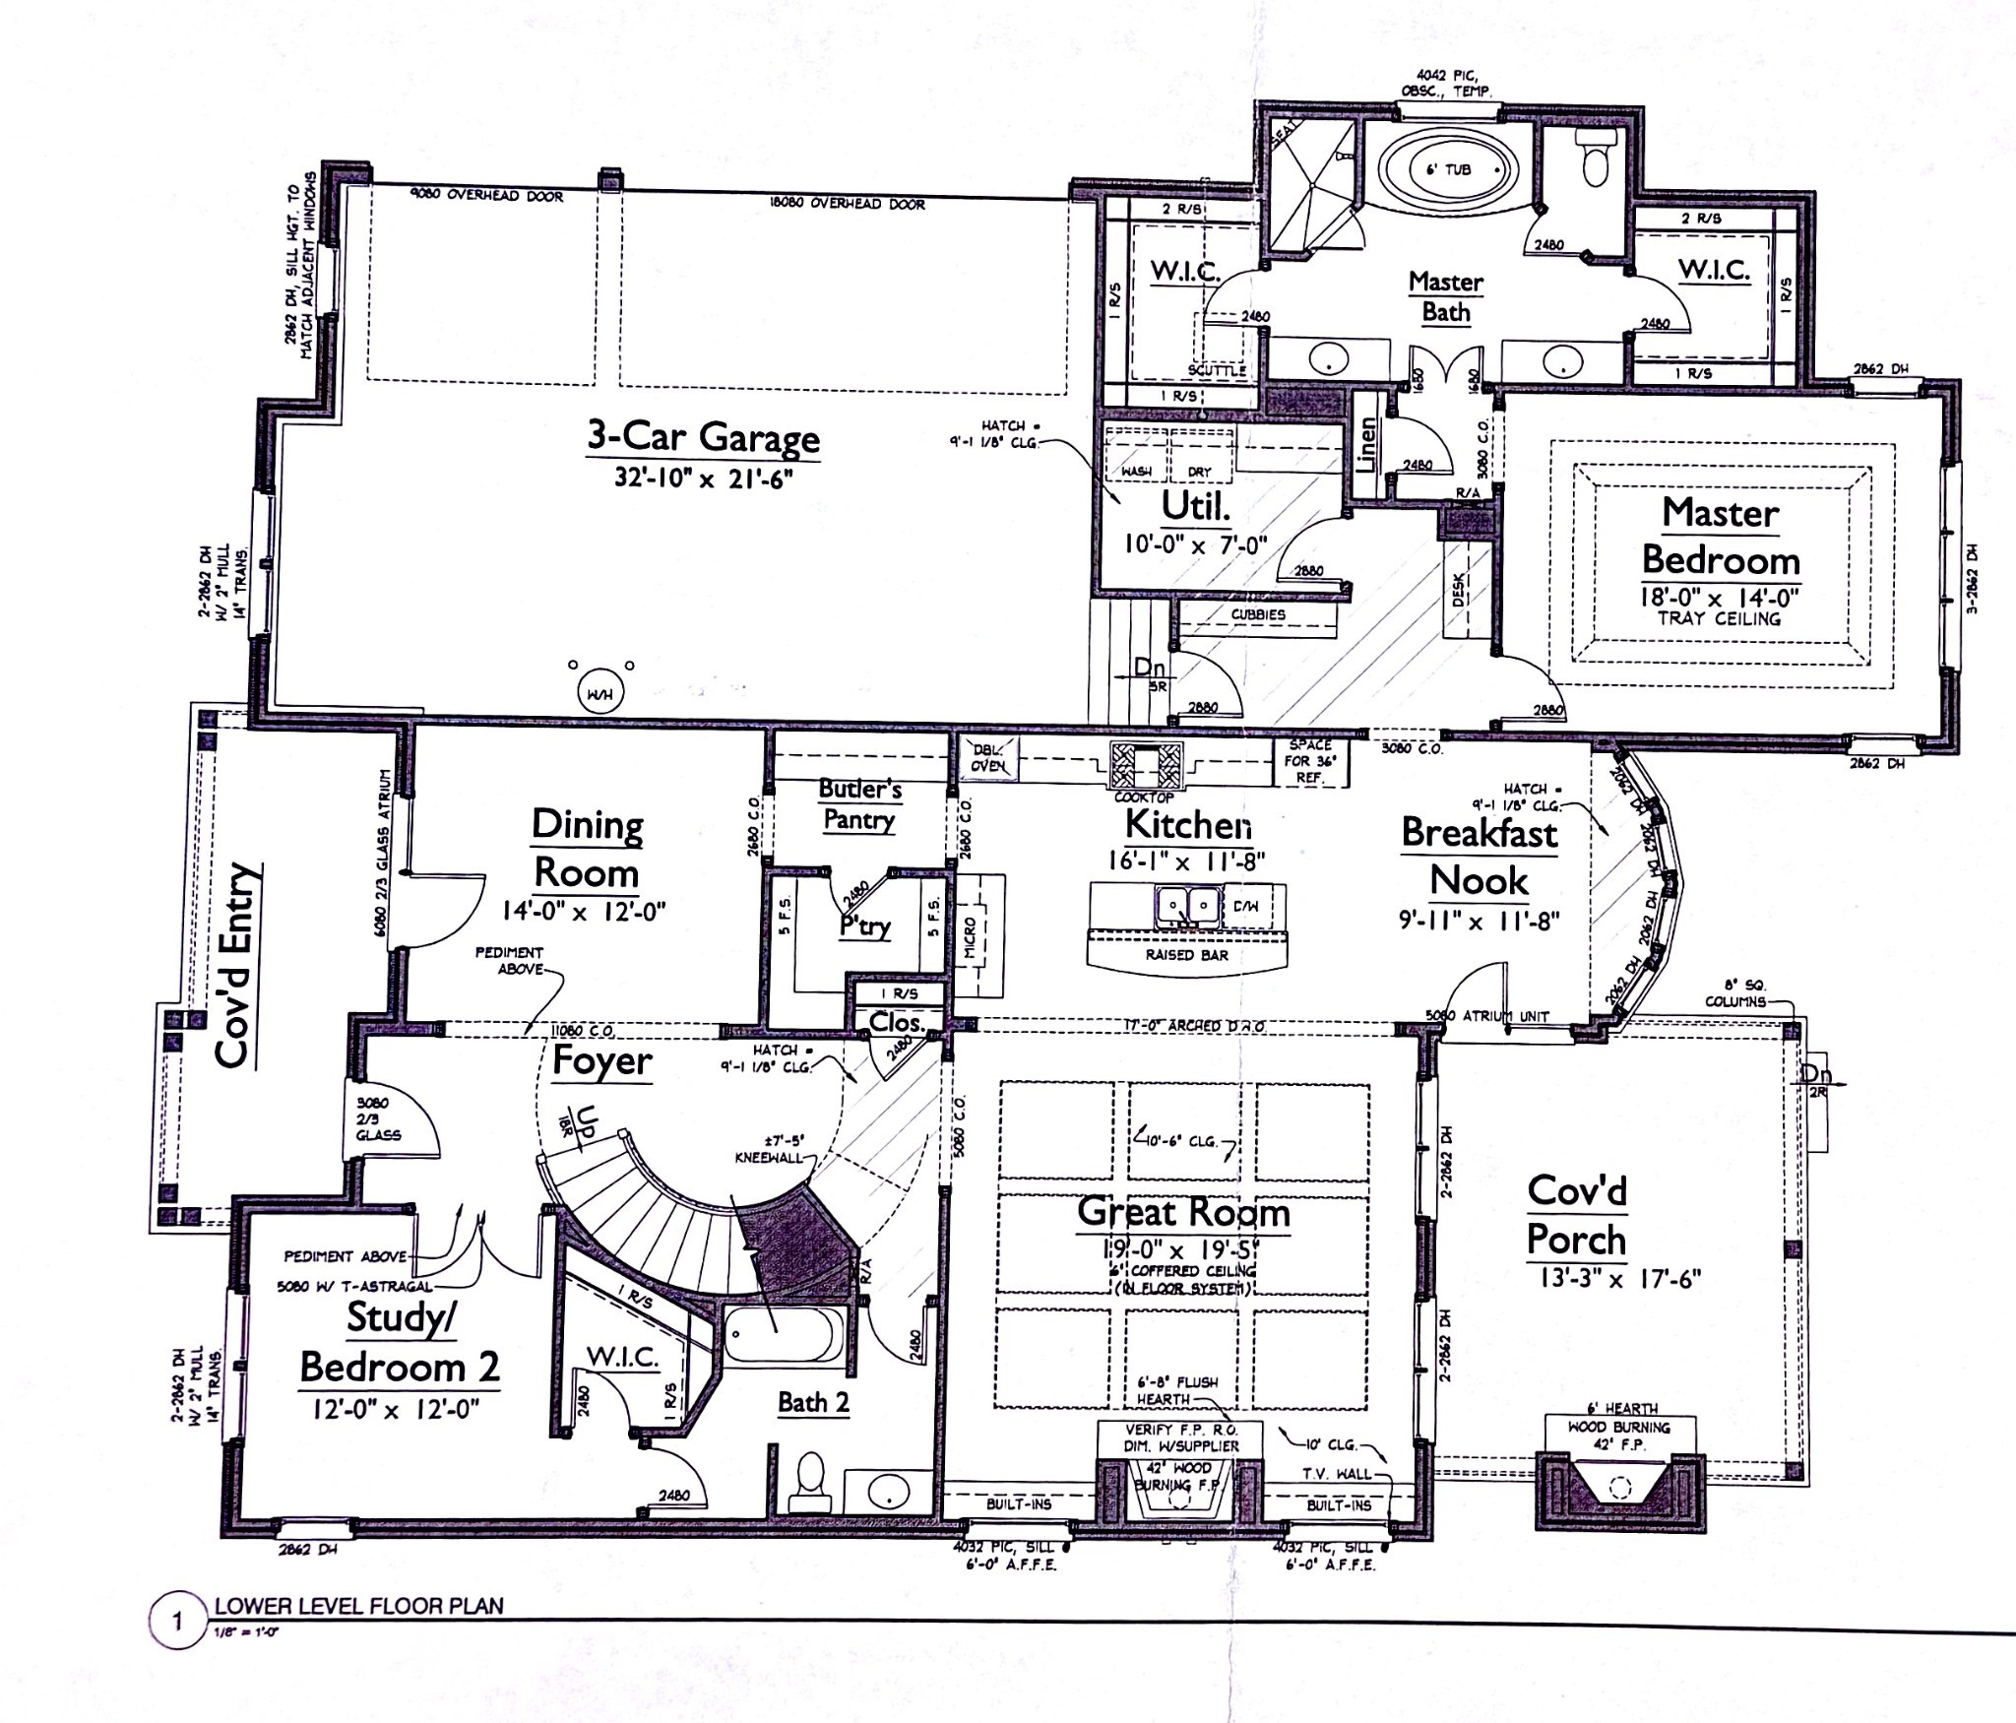
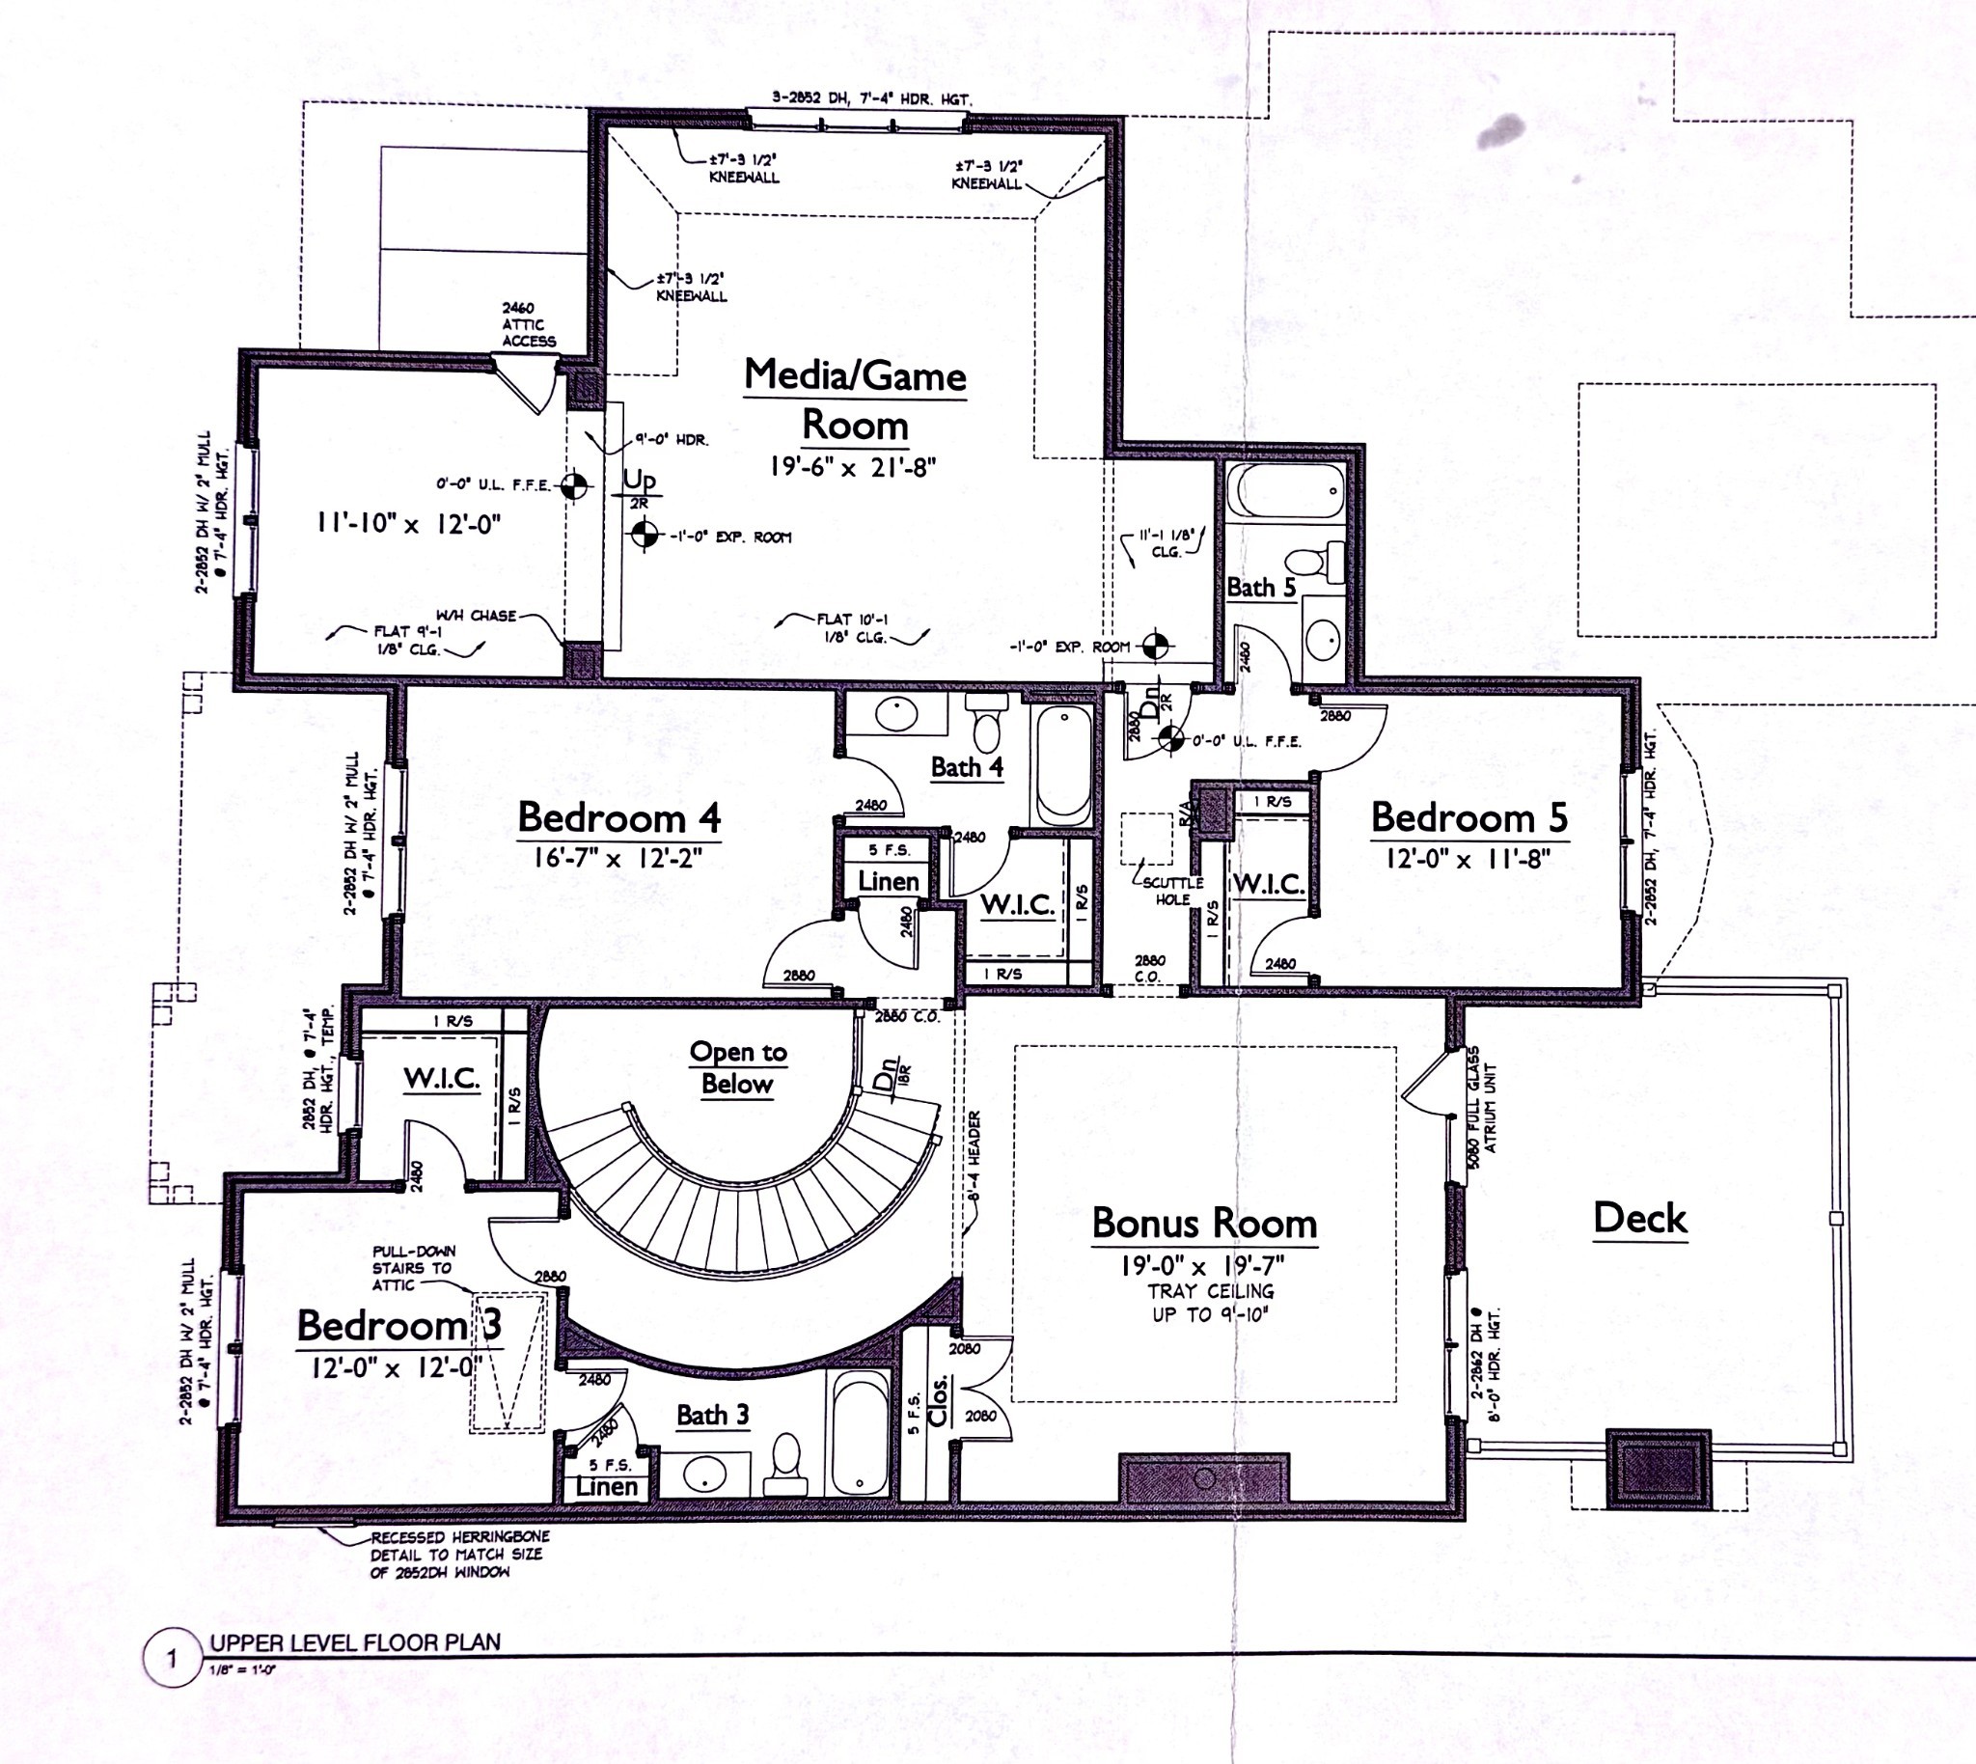
Turnkey, extensively updated Brentwood home in the Preserve at Concord, offering 5 bedrooms, 5 full baths and a 3-car garage on a private half-acre homesite. Built by Mike Ford and thoughtfully renovated, this home combines the character of a custom Brentwood residence with the peace of mind of major recent improvements - including a new roof (2024), two recently replaced American Standard HVAC systems, a new hot water heater, a Kinetico whole home water softener, updated paint, and new garage door openers. The light-filled main level features a spacious primary suite plus a second main-level bedroom currently used as a private home office with custom barn door. The remodeled kitchen offers an oversized island, gas cooktop, double ovens, walk-in pantry and butler's pantry and opens directly to the family room with built-ins and fireplace. Designed for both everyday living and entertaining, the home extends outdoors to a screened porch with fireplace, covered outdoor living area and built-in grill overlooking the private backyard. Professional landscape lighting, full irrigation and mature landscaping create an inviting setting day and night. Upstairs are three additional bedrooms with three full baths, a large bonus/game room and an additional flexible living space opening to the rear deck. Additional upgrades include an encapsulated crawl space, security cameras, custom built-ins and extensive improvements throughout. Move-in ready, beautifully maintained and zoned for highly regarded Williamson County schools, this home offers an exceptional combination of location, space, updates and outdoor living in the heart of Brentwood.

Share Property

Location

9476 Highland Bend Ct, Brentwood, TN 37027

Status

Sold

Date Sold

October 15, 2026

Property Amenities

Interior
Fireplace Living Room, Wood Burning
Appliances Double Oven, Electric Oven, Cooktop, Dishwasher, Disposal, Microwave
Flooring Carpet, Wood, Tile
Total Bedrooms: 5
Full Bathrooms: 5
Other Interior Features Ceiling Fan(s), Entrance Foyer, Walk-In Closet(s)
Area & Lot
Total area 4,495 Sq.Ft.
Lot Area 0.51 Acres
Living area 4,495 Sq.Ft.
MLS® ID 3529582
Year Built 2013
High School Brentwood High School
Middle School Brentwood Middle School
Elementary School Edmondson Elementary
Architecture Styles Traditional
Type Residential
Status Sold
Exterior
Stories 2
Air conditioning Dual, Electric
Heat type Dual, Natural Gas
Water Source Public
Garage Space 3.0
Security Features Smoke Detector(s)
Sewer Public Sewer
Parking Garage Door Opener, Garage Faces Side, Aggregate
Lot Features Level
Roof Shingle
Utilities Electricity Available, Natural Gas Available, Water Available
Finance
Sales Price $1,750,000
HOA Fees $255 monthly
Real Estate Tax $6,896 yearly
Sean Simons

Sean Simons

TITLE

Principal Broker

Brentwood

Expertise That Moves With You

Life is full of transitions, and we’re here to make your real estate journey as smooth as possible. From first-time buyers to relocating families, we’re here to help you find your ideal home with confidence and ease.