Leave a Message

Thank you for your message. We will be in touch with you shortly.

9028 Macauley Ln
9028 Macauley Ln
9028 Macauley Ln
9028 Macauley Ln
9028 Macauley Ln
9028 Macauley Ln
9028 Macauley Ln
9028 Macauley Ln
9028 Macauley Ln
9028 Macauley Ln
9028 Macauley Ln
9028 Macauley Ln
9028 Macauley Ln
9028 Macauley Ln
9028 Macauley Ln
9028 Macauley Ln
9028 Macauley Ln
9028 Macauley Ln
9028 Macauley Ln
9028 Macauley Ln
9028 Macauley Ln
9028 Macauley Ln
9028 Macauley Ln
9028 Macauley Ln
9028 Macauley Ln
9028 Macauley Ln
9028 Macauley Ln
9028 Macauley Ln
9028 Macauley Ln
9028 Macauley Ln
9028 Macauley Ln
9028 Macauley Ln
9028 Macauley Ln
9028 Macauley Ln
9028 Macauley Ln
9028 Macauley Ln
9028 Macauley Ln
9028 Macauley Ln
9028 Macauley Ln
9028 Macauley Ln
9028 Macauley Ln
9028 Macauley Ln
9028 Macauley Ln
9028 Macauley Ln
9028 Macauley Ln
9028 Macauley Ln
9028 Macauley Ln
9028 Macauley Ln
9028 Macauley Ln
VIEW PHOTOS
Courtesy of Fridrich & Clark Realty, Sean Simons, Broker, CRS Listing Contact: 6154964920 
$725,000

9028 Macauley Ln

4 Beds 3 Baths 2,616 Sq.Ft. 7,405.2 Sq.Ft.

Description

Home is under contract with a sale of home contingency and a kickout clause.
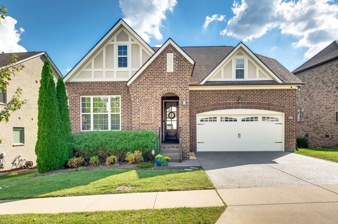
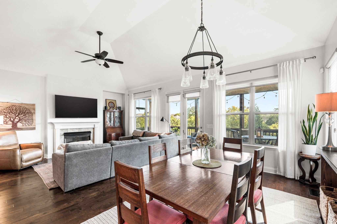
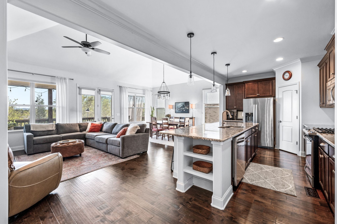
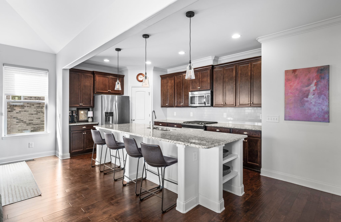
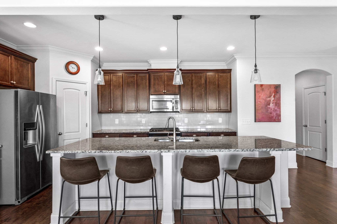
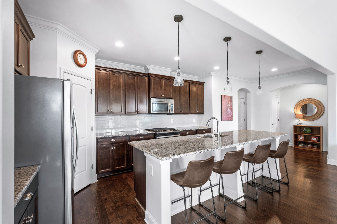
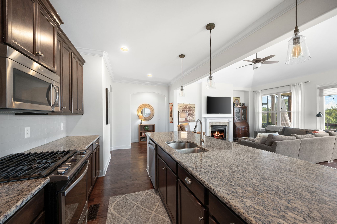
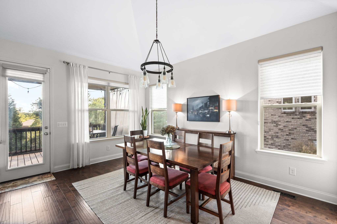
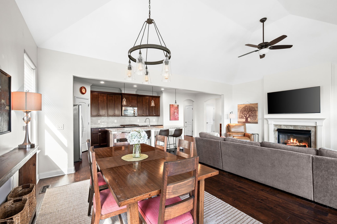
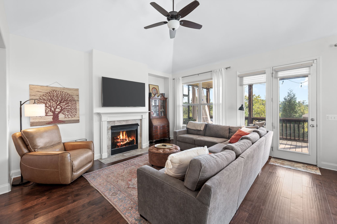
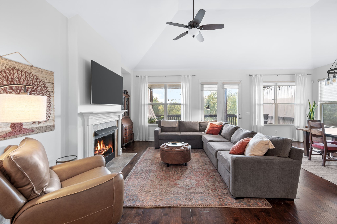
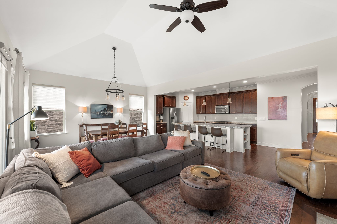
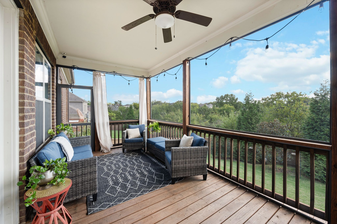
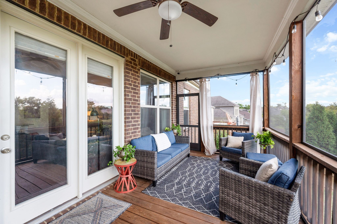
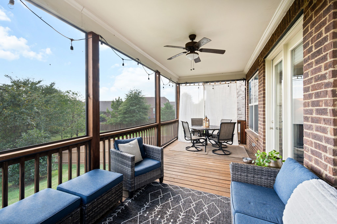
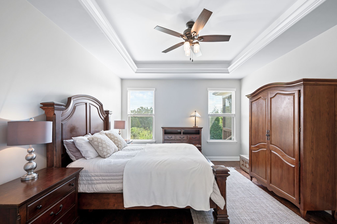
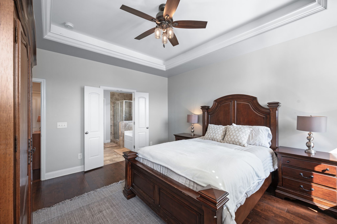
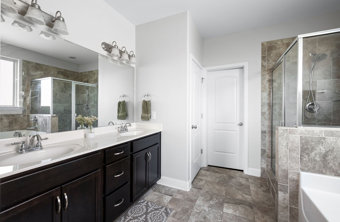
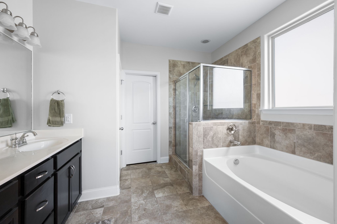
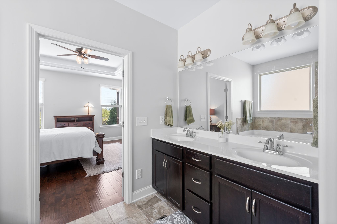
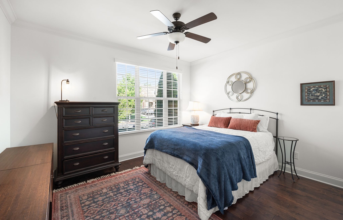
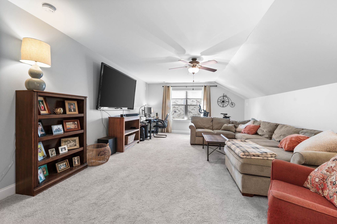
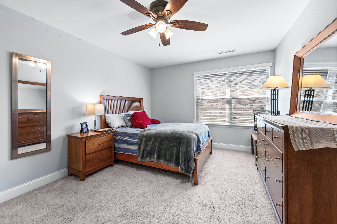
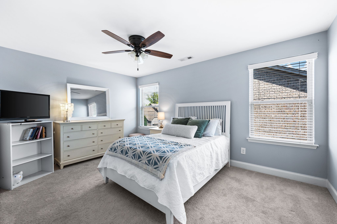
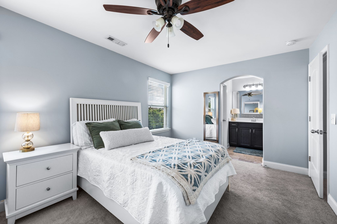
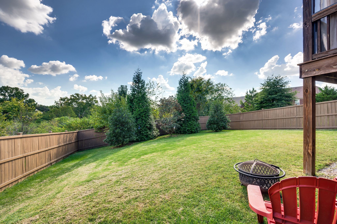
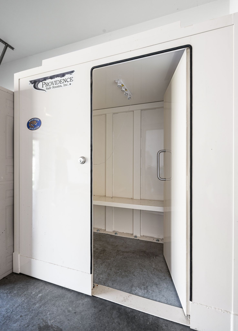
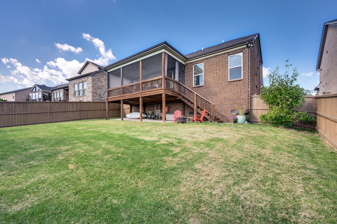
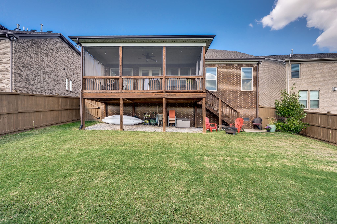
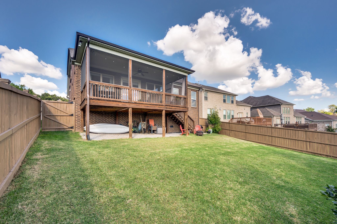
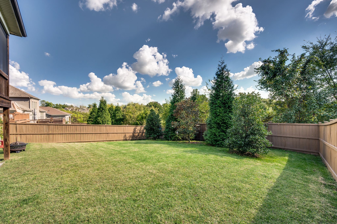
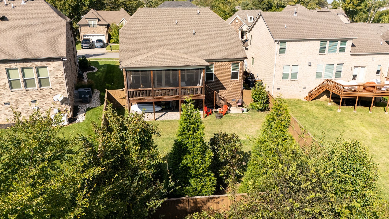
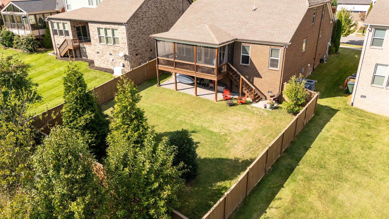
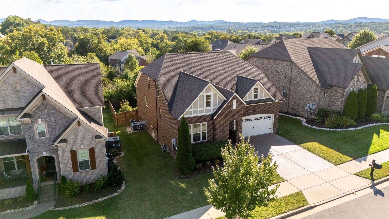
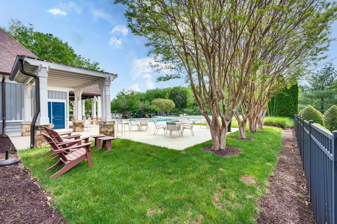
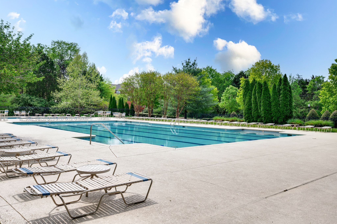
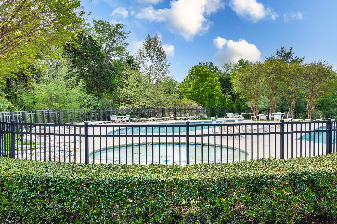
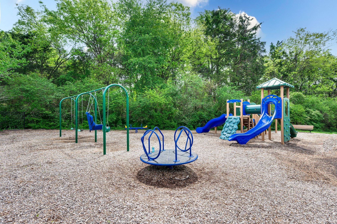
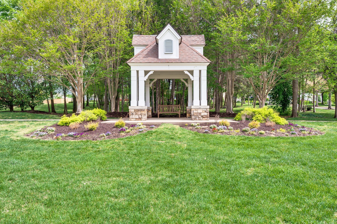
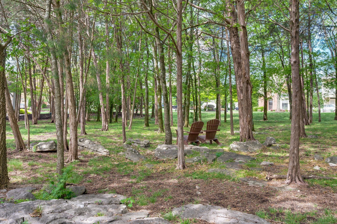
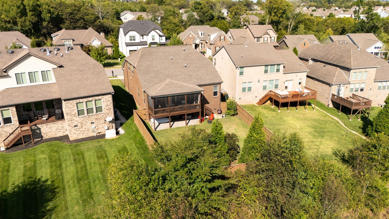
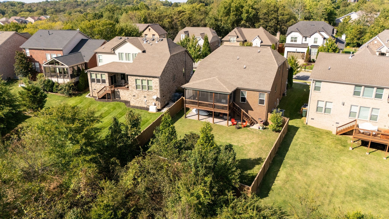
This beautiful 4 bedroom 3 bath plus a bonus room is move-in ready! The highly desired floor plan features the primary and guest bedroom on the main level with minimum stairs from the garage. Upstairs you will find 2 bedrooms, a bonus room, along with heated and cooled walk in storage. The screened in deck overlooks the fully fenced back yard backing to the neighborhood common ground and. walking trail. The charming Burkitt Place community offers a neighborhood pool, playground, and clubhouse. Entertain family and friends with ease with the functional layout. Some features to note - 6 person tornado shelter in garage, electric car charging station, irrigation system, and landscaping lighting,

Share Property

Location

9028 Macauley Ln, Nolensville, TN 37135

Status

Sold

Date Sold

June 29, 2026

Property Amenities

Interior
Fireplace Den
Appliances Built-In Gas Range, Dishwasher, Disposal, Microwave, Stainless Steel Appliance(s)
Flooring Carpet, Wood, Tile
Total Bedrooms: 4
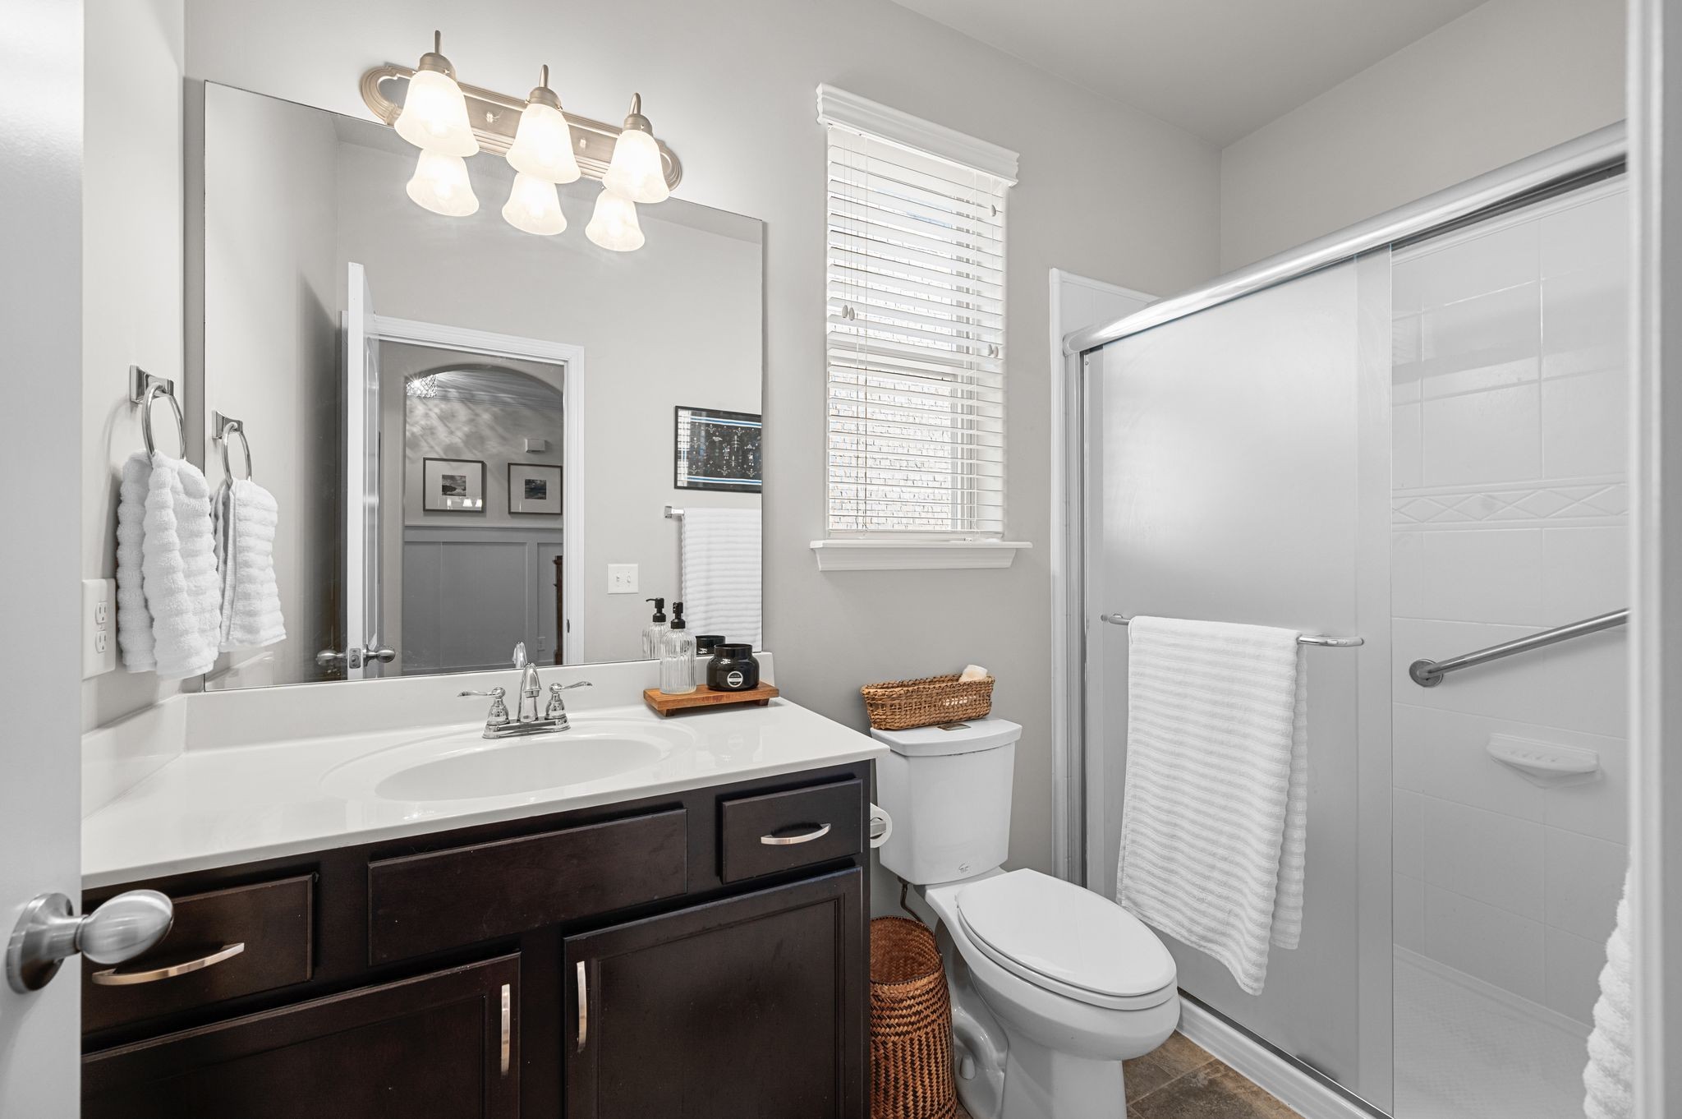
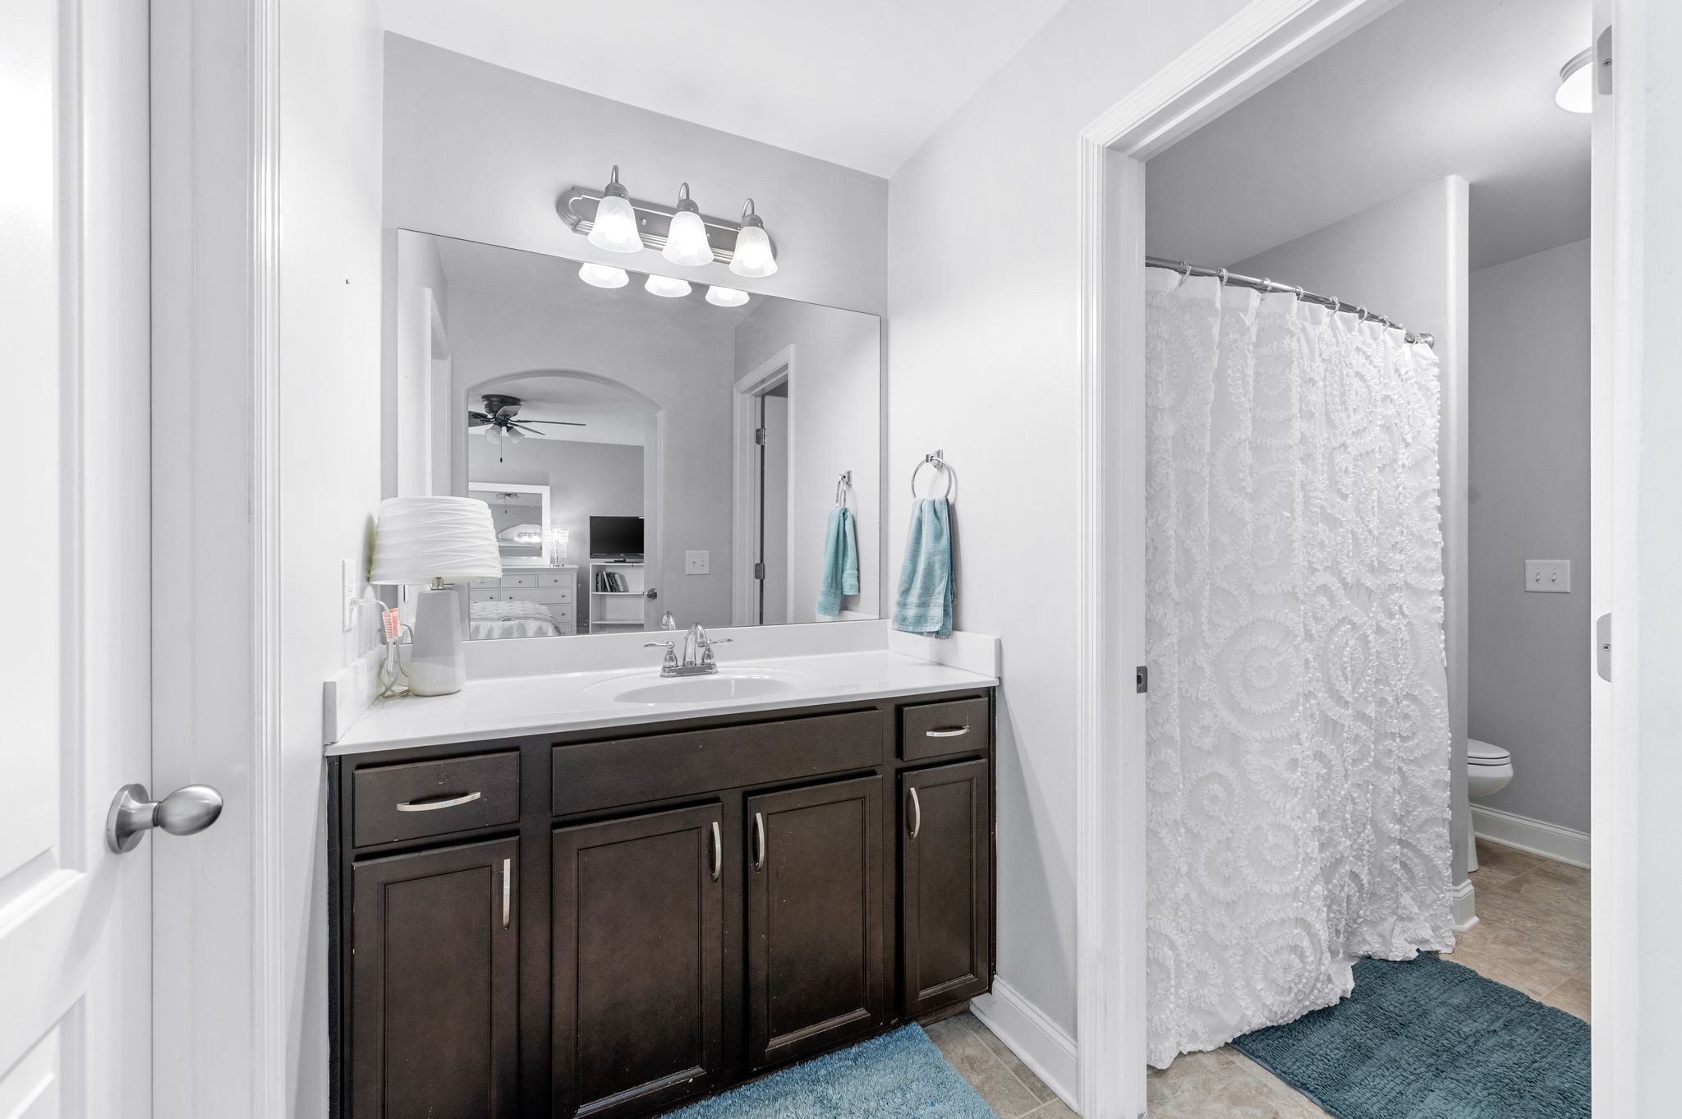
Full Bathrooms: 3
Other Interior Features Ceiling Fan(s), Walk-In Closet(s), Kitchen Island
Area & Lot
Total area 2,616 Sq.Ft.
Lot Area 7,405.2 Sq.Ft.
Living area 2,616 Sq.Ft.
MLS® ID 3166130
Year Built 2016
High School Cane Ridge High School
Middle School Thurgood Marshall Middle
Elementary School Henry C. Maxwell Elementary
Architecture Styles Traditional
Type Residential
Status Sold
Exterior
Stories 2
Air conditioning Central Air
Heat type Central
Water Source Public
Garage Space 2.0
Sewer Public Sewer
Parking Garage Faces Front
Roof Asphalt
Utilities Water Available
Finance
Sales Price $725,000
HOA Fees $71 monthly
Real Estate Tax $4,936 yearly
Sean Simons

Sean Simons

TITLE

Principal Broker

Jill Tidwell

Jill Tidwell

TITLE

Broker

PHONE

615-561-9974

360 Virtual Tour

Take a tour of this property

Nashville

Expertise That Moves With You

Life is full of transitions, and we’re here to make your real estate journey as smooth as possible. From first-time buyers to relocating families, we’re here to help you find your ideal home with confidence and ease.