

8721 Weller Ln
8721 Weller Ln
8721 Weller Ln
8721 Weller Ln
8721 Weller Ln
8721 Weller Ln
8721 Weller Ln
8721 Weller Ln
8721 Weller Ln
8721 Weller Ln
8721 Weller Ln
8721 Weller Ln
8721 Weller Ln
8721 Weller Ln
8721 Weller Ln
8721 Weller Ln
8721 Weller Ln
8721 Weller Ln
8721 Weller Ln
8721 Weller Ln
8721 Weller Ln
8721 Weller Ln
8721 Weller Ln
8721 Weller Ln
8721 Weller Ln
8721 Weller Ln
8721 Weller Ln
VIEW PHOTOS
Courtesy of Grove Realty, LLC, Ben Jenkins Listing Contact: 6153683044 
$3,483,161

8721 Weller Ln

5 Beds 7 Baths 5,484 Sq.Ft. 0.41 Acres

Description

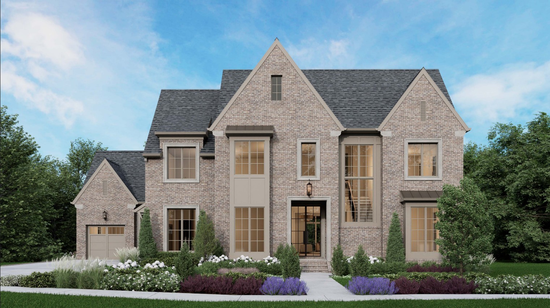
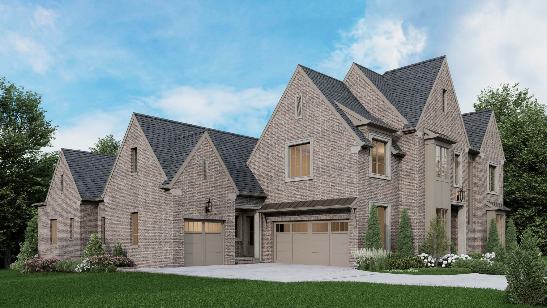
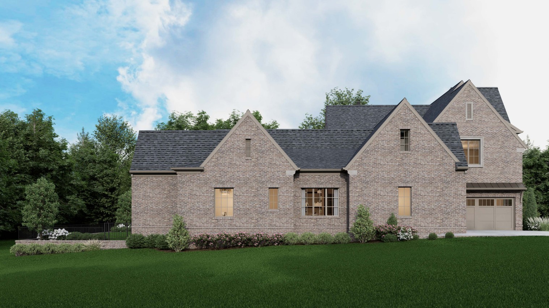
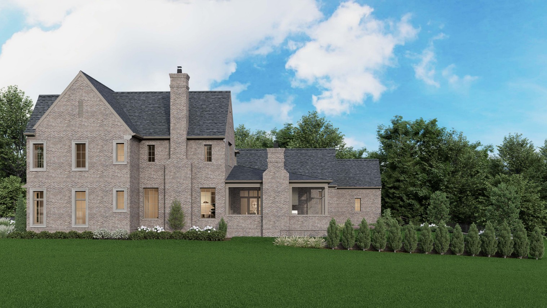
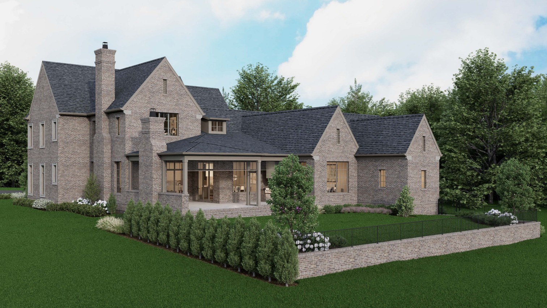
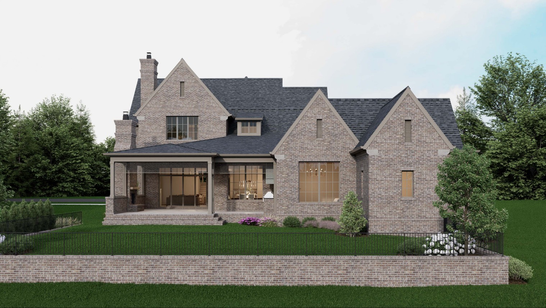
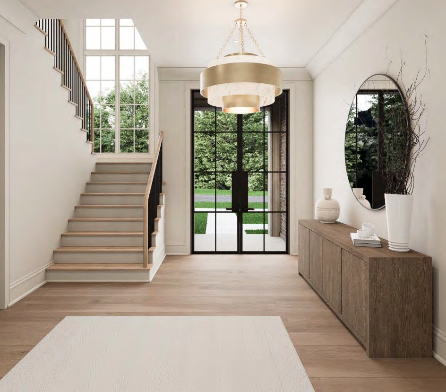
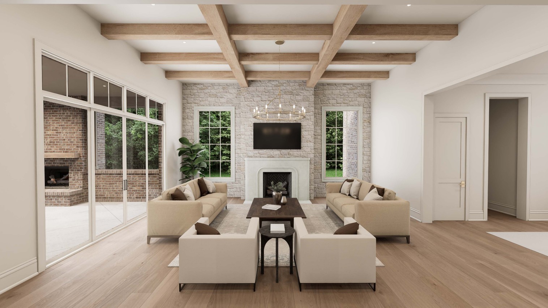
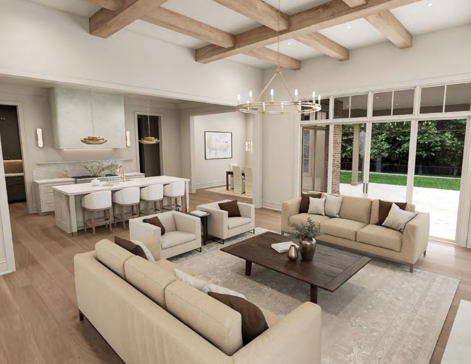
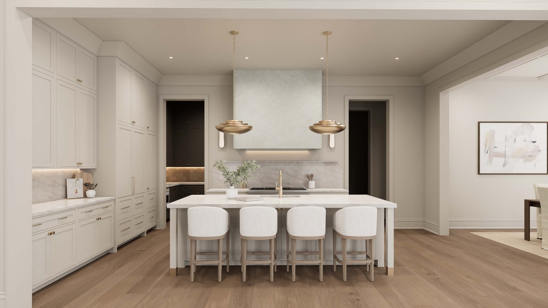
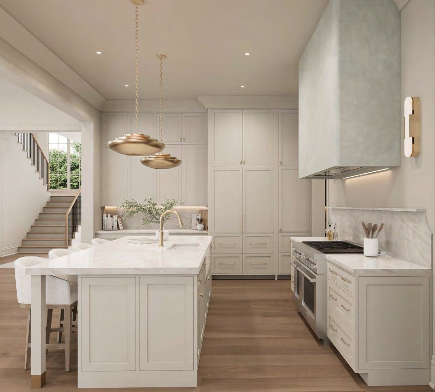
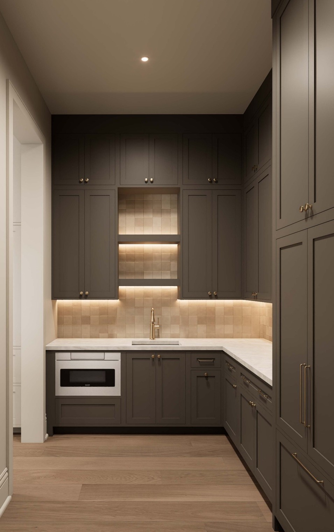
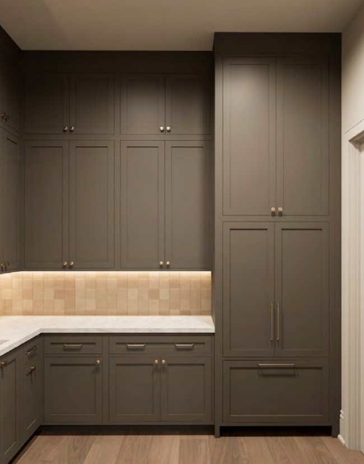
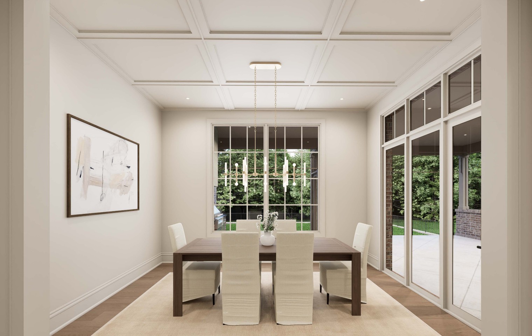
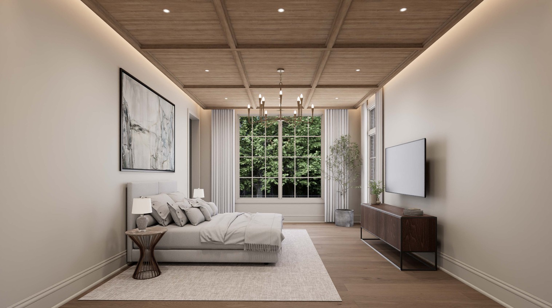
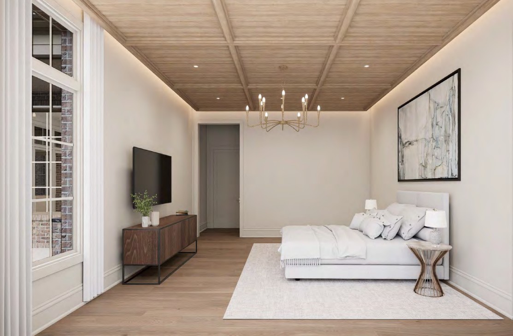
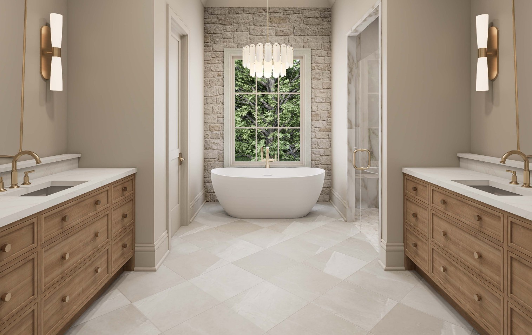
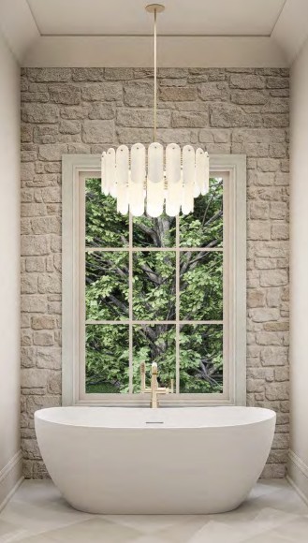
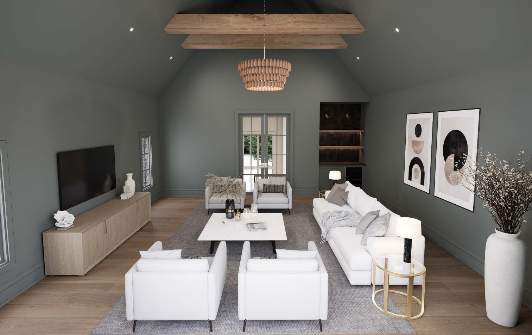
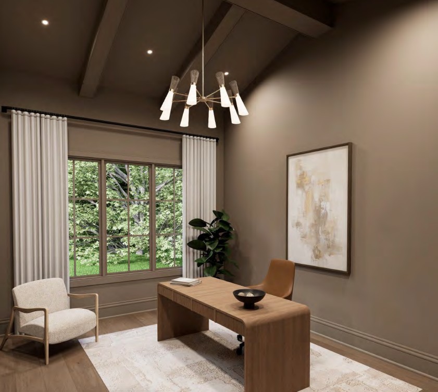
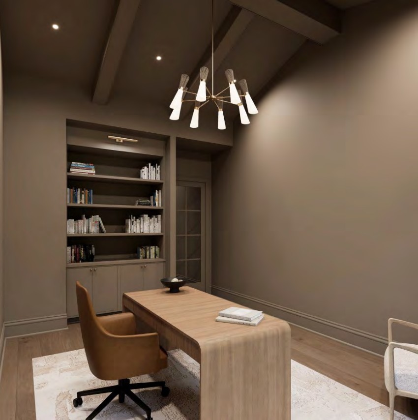
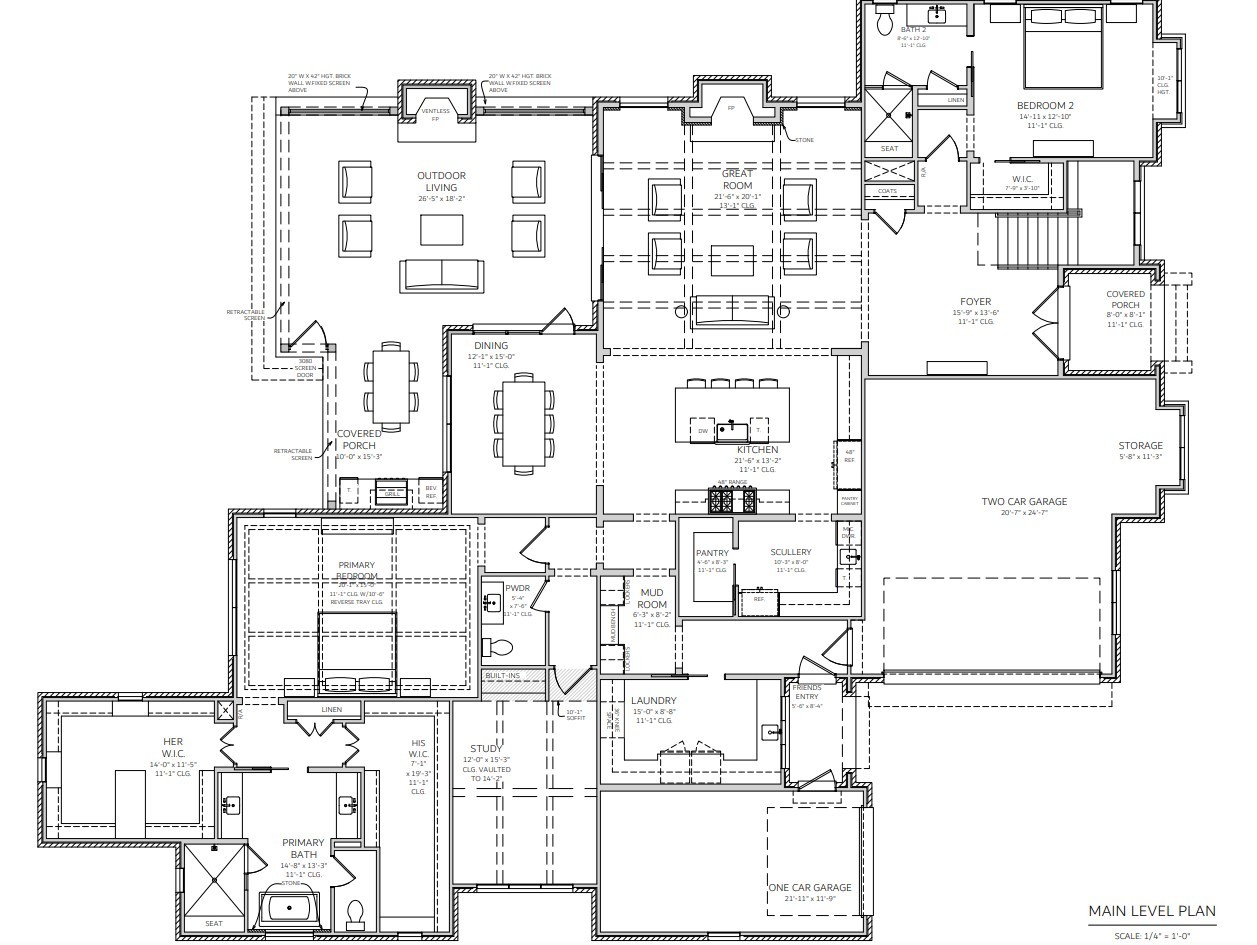
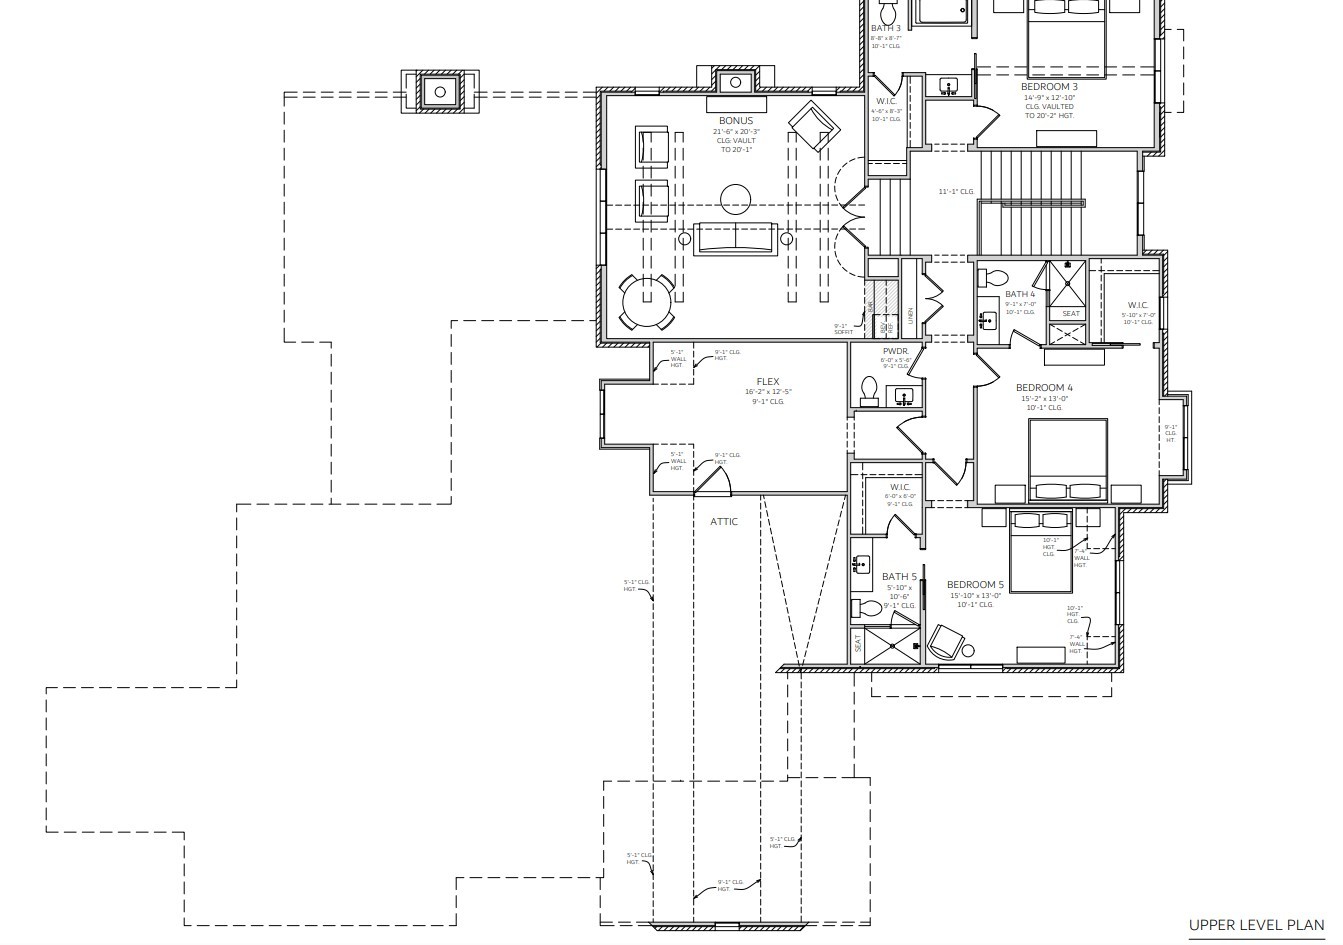
Welcome to the newest offering from award-winning Legend Homes in The Grove! This all-brick Modern Tudor located on Weller Lane, offers 5 full bedroom suites, two Bonus Rooms, a Grand L-shaped Great Room, and a Study, at just under 5,500 sqft! Beautiful Oyster Cove natural brick and Pella Architectural Series "Fossil" color windows set a classic tone on the exterior, while the custom double steele entry doors add an element of contemporary flair. This home lives large and has a ton of exterior space on nearly a half-acre! Looking for a great flat yard perfect for a pool?? Check! The covered terrace off the Great Room becomes the perfect entertaining space that flows from the patio onto the back yard through electric screens, with a cozy fireplace and built-in BBQ Center. The kitchen is equipped with top-of-the-line Thermador Stainless steel appliances and a full scullery and separate pantry! Stunning 7.5" "Kallio Cliff" Oak flooring throughout! The Great Room has vaulted ceilings with coffered wood beams. The oversized Primary Suite offers spa-like relaxation highlighted with a brick interior wall framing the oversized garden tub, large glass shower, with La Marca Calacatta shower walls and tops, plus his/hers closets! Make plans to see this one now before it's gone! One of the best buys in the community for a new home!

Share Property

Location

8721 Weller Ln, College Grove, TN 37046

Status

Sold

Date Sold

October 30, 2026

Property Amenities

Interior
Laundry room Electric Dryer Hookup, Washer Hookup
Fireplace Gas
Appliances Double Oven, Built-In Gas Range, Dishwasher, Disposal, Freezer, Microwave, Refrigerator, Stainless Steel Appliance(s)
Flooring Wood, Tile
Total Bedrooms: 5
Half Bathrooms: 2
Full Bathrooms: 5
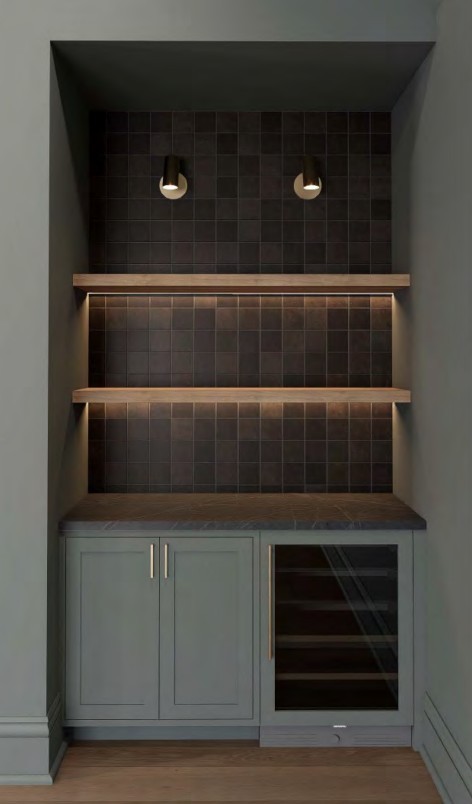
Other Interior Features Air Filter, Bookcases, Built-in Features, Ceiling Fan(s), Entrance Foyer, Extra Closets, High Ceilings, Open Floorplan, Pantry, Walk-In Closet(s), Wet Bar, High Speed Internet, Kitchen Island
Area & Lot
Total area 5,484 Sq.Ft.
Lot Area 0.41 Acres
Living area 5,484 Sq.Ft.
MLS® ID 3169545
Year Built 2026
High School Fred J Page High School
Middle School Fred J Page Middle School
Elementary School College Grove Elementary
Type Residential
Status Sold
Exterior
Stories 2
Air conditioning Central Air
Heat type Natural Gas
Water Source Private
Garage Space 3.0
Sewer STEP System
Other Exterior Features Gas Grill, Smart Irrigation
Parking Garage Door Opener, Garage Faces Side, Driveway
Lot Features Level
Utilities Natural Gas Available, Water Available
Finance
Sales Price $3,483,161
HOA Fees $275 monthly
Real Estate Tax $1,058 yearly
Jill Tidwell

Jill Tidwell

TITLE

Broker

PHONE

615-561-9974

Expertise That Moves With You

Life is full of transitions, and we’re here to make your real estate journey as smooth as possible. From first-time buyers to relocating families, we’re here to help you find your ideal home with confidence and ease.