Leave a Message

Thank you for your message. We will be in touch with you shortly.

8233 Glover Dr
8233 Glover Dr
8233 Glover Dr
8233 Glover Dr
8233 Glover Dr
8233 Glover Dr
8233 Glover Dr
8233 Glover Dr
8233 Glover Dr
8233 Glover Dr
8233 Glover Dr
8233 Glover Dr
8233 Glover Dr
8233 Glover Dr
8233 Glover Dr
8233 Glover Dr
8233 Glover Dr
8233 Glover Dr
8233 Glover Dr
8233 Glover Dr
8233 Glover Dr
8233 Glover Dr
8233 Glover Dr
8233 Glover Dr
8233 Glover Dr
8233 Glover Dr
8233 Glover Dr
8233 Glover Dr
8233 Glover Dr
8233 Glover Dr
8233 Glover Dr
8233 Glover Dr
8233 Glover Dr
8233 Glover Dr
8233 Glover Dr
8233 Glover Dr
8233 Glover Dr
8233 Glover Dr
8233 Glover Dr
8233 Glover Dr
8233 Glover Dr
8233 Glover Dr
8233 Glover Dr
8233 Glover Dr
8233 Glover Dr
8233 Glover Dr
8233 Glover Dr
8233 Glover Dr
8233 Glover Dr
8233 Glover Dr
VIEW PHOTOS
Courtesy of Parks Compass, Dale Binkley Listing Contact: 6159699068 
$2,300,000

8233 Glover Dr

5 Beds 5 Baths 4,079 Sq.Ft. 0.74 Acres

Description

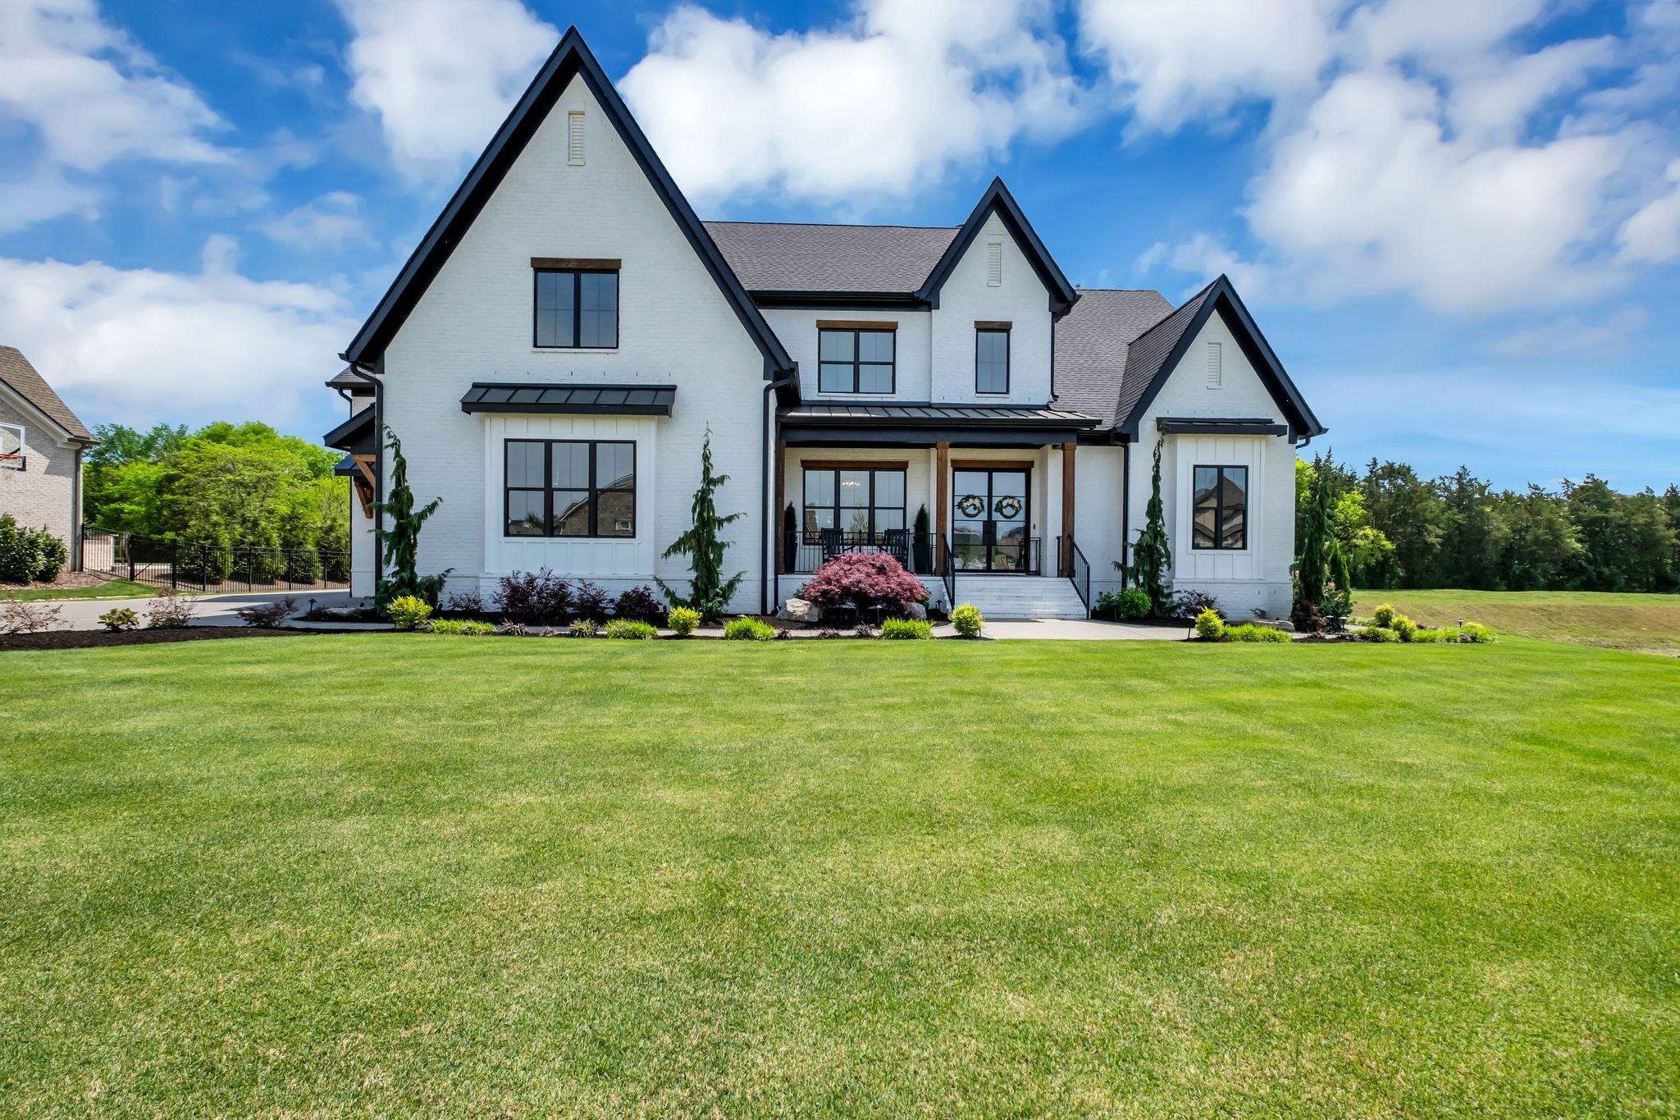
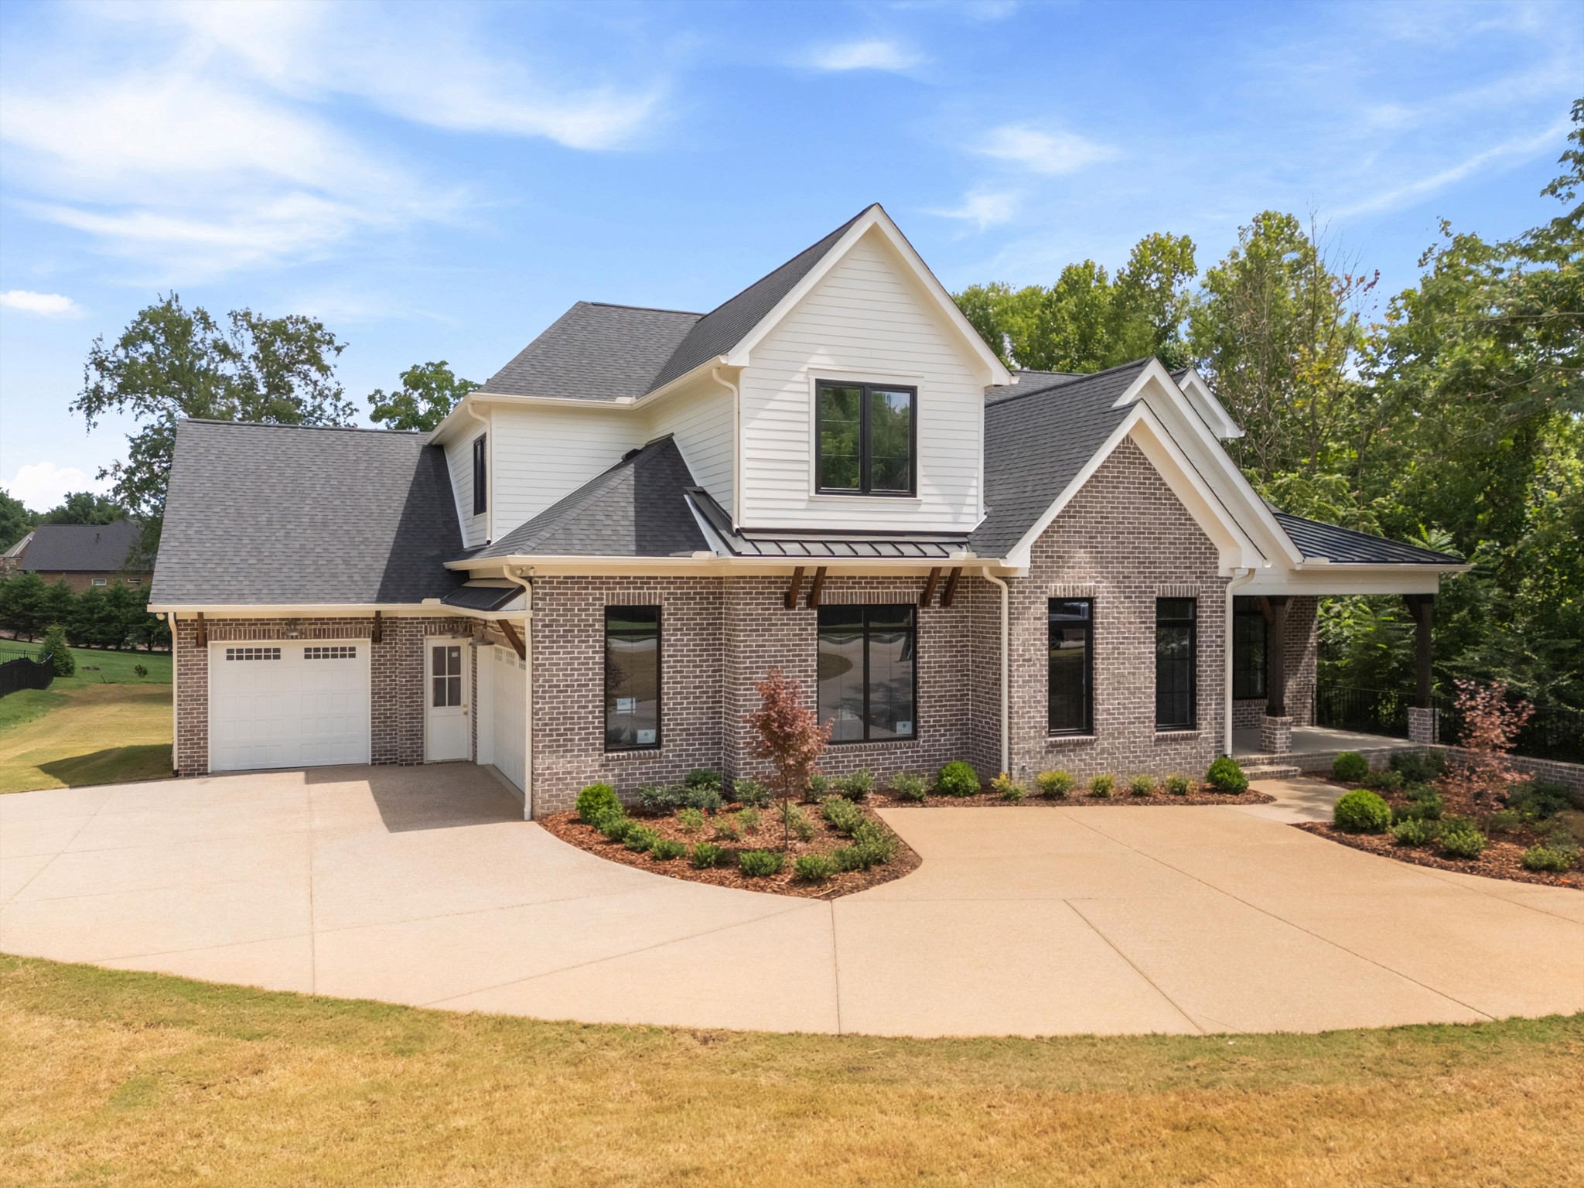
Beautiful new construction by Travis Adams offering exceptional design, functionality, and upscale finishes throughout! This thoughtfully designed home features a spacious 3-car garage, covered front porch, and covered deck perfect for relaxing or entertaining. The main level includes two en-suite bedrooms, including a luxurious primary suite with vaulted ceiling, dual walk-in closets, soaking tub, and an oversized zero-entry tile shower. A formal dining room showcases custom accent details and elegant glass-paned pocket doors that allow natural light to flow throughout the home. The inviting living room centers around a fireplace and opens to a chef's kitchen complete with an oversized island and walk-in pantry. Upstairs, enjoy a large recreation room with wet bar, three additional bedrooms, a flex/hobby room, abundant storage space, and room for everyone to spread out. Spacious yard to create your own backyard escape. Exceptional craftsmanship and thoughtful details make this home a must-see!

Share Property

Location

8233 Glover Dr, Brentwood, TN 37027

Status

Sold

Date Sold

July 17, 2026

Property Amenities

Interior
Appliances Gas Range
Flooring Wood, Tile
Total Bedrooms: 5
Half Bathrooms: 1
Full Bathrooms: 4
Area & Lot
Total area 4,079 Sq.Ft.
Lot Area 0.74 Acres
Living area 4,079 Sq.Ft.
MLS® ID 3217328
Year Built 2026
High School Brentwood High School
Middle School Brentwood Middle School
Elementary School Lipscomb Elementary
Type Residential
Status Sold
Exterior
Stories 2
Air conditioning Electric
Heat type Natural Gas
Water Source Public
Garage Space 3.0
Sewer Public Sewer
Parking Garage Faces Side
Utilities Electricity Available, Natural Gas Available, Water Available
Finance
Sales Price $2,300,000
Real Estate Tax $2,142 yearly
Sean Simons

Sean Simons

TITLE

Principal Broker

Brentwood

Expertise That Moves With You

Life is full of transitions, and we’re here to make your real estate journey as smooth as possible. From first-time buyers to relocating families, we’re here to help you find your ideal home with confidence and ease.