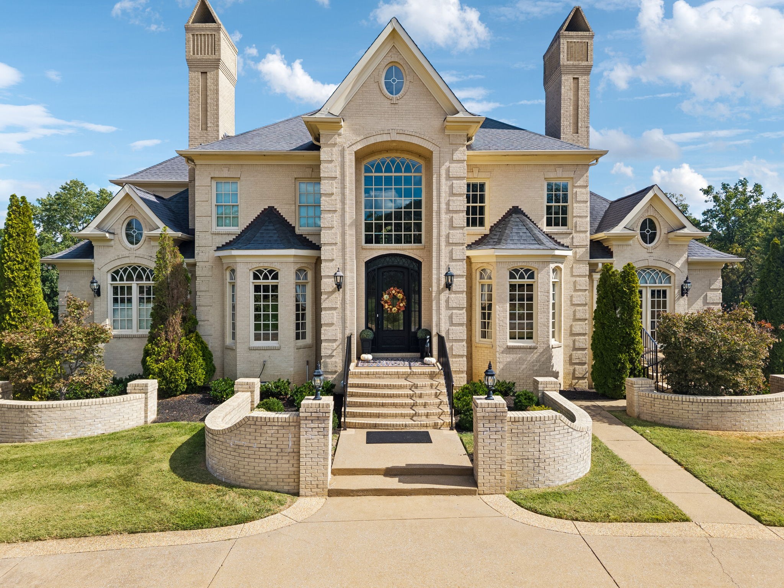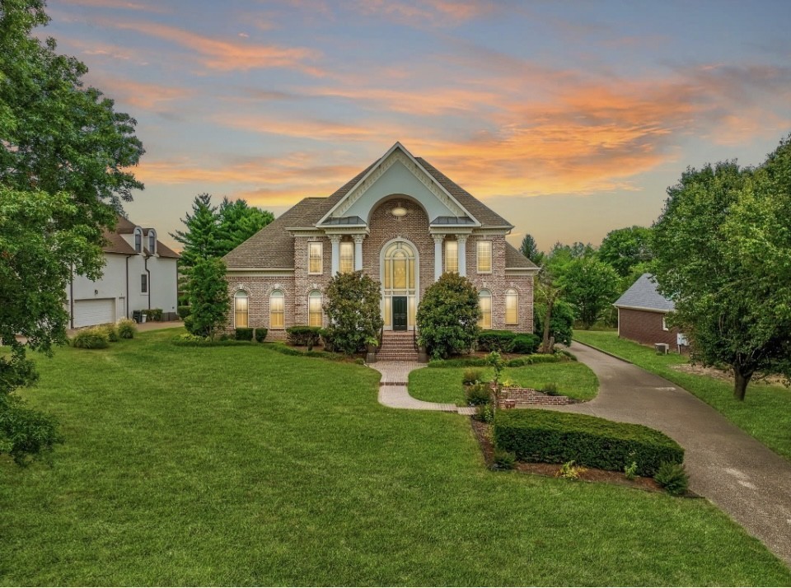
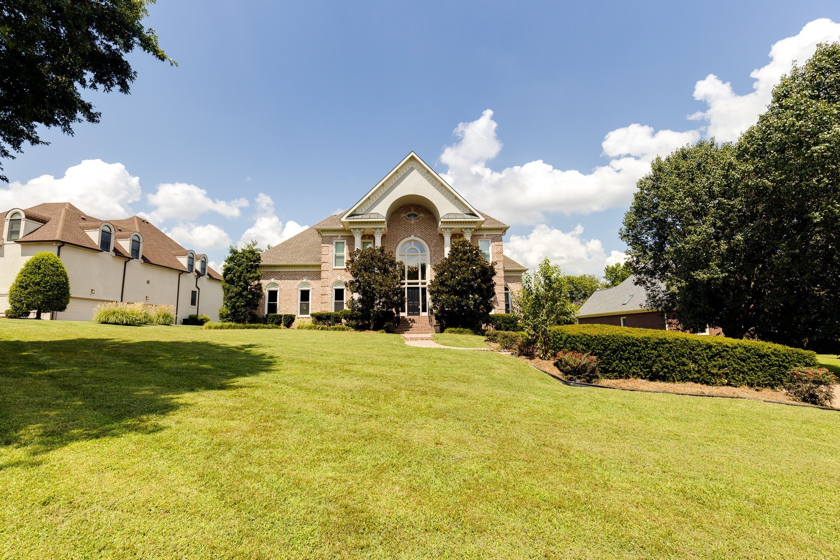
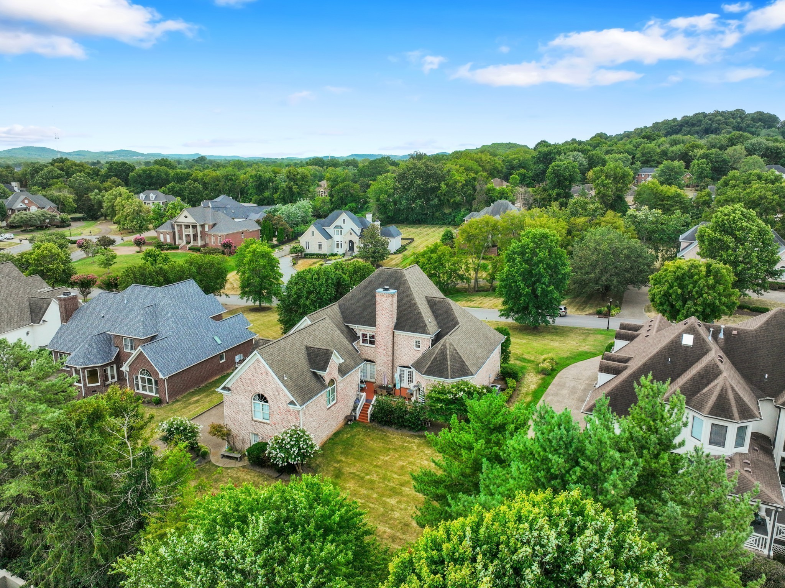
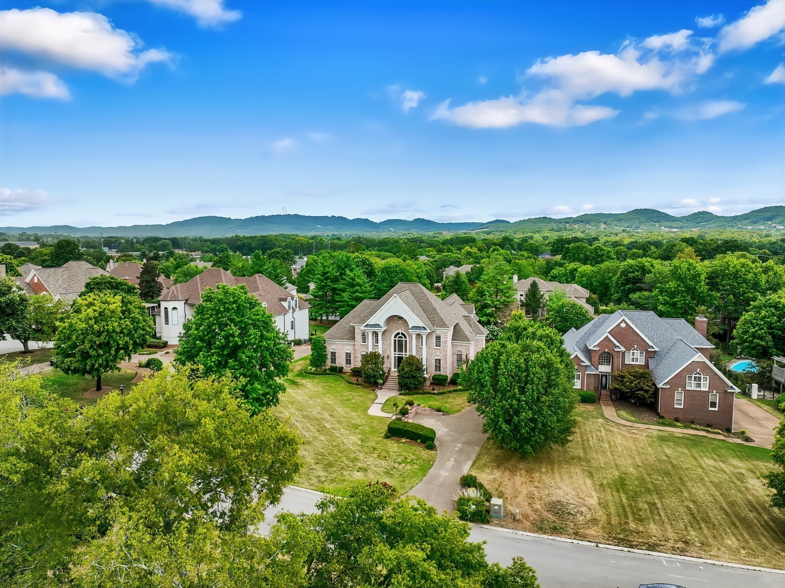
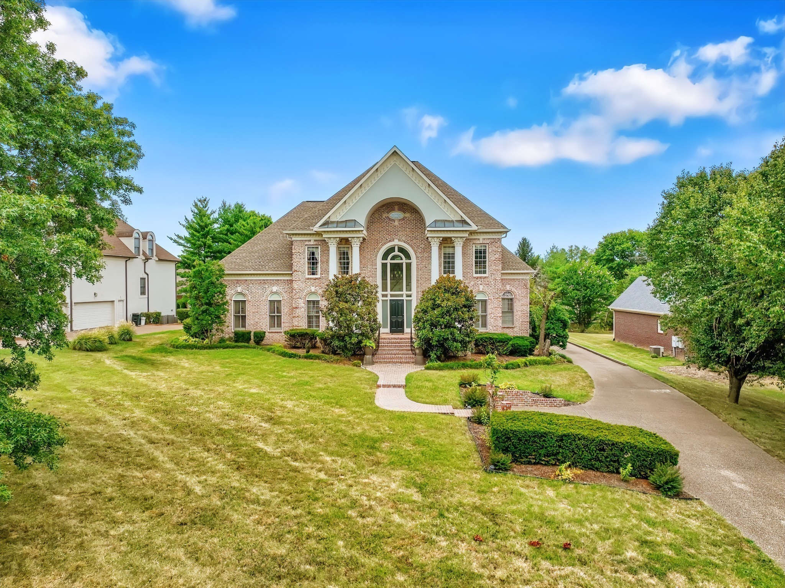
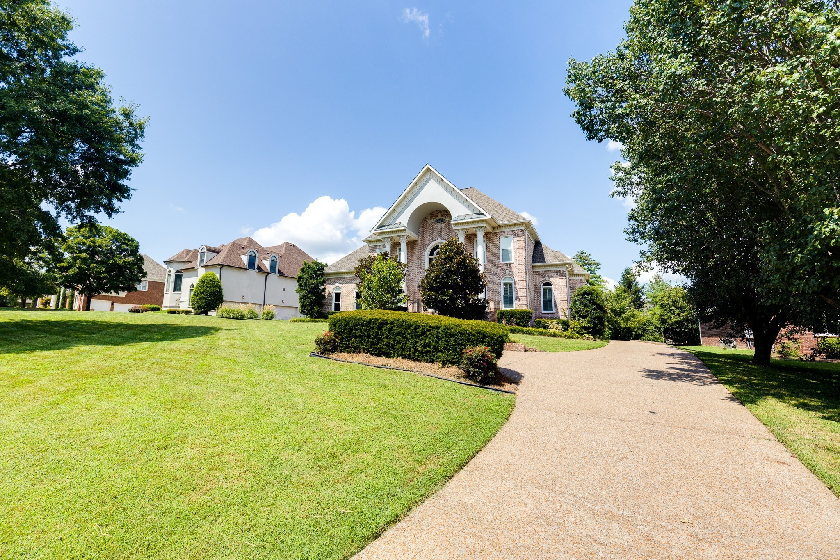
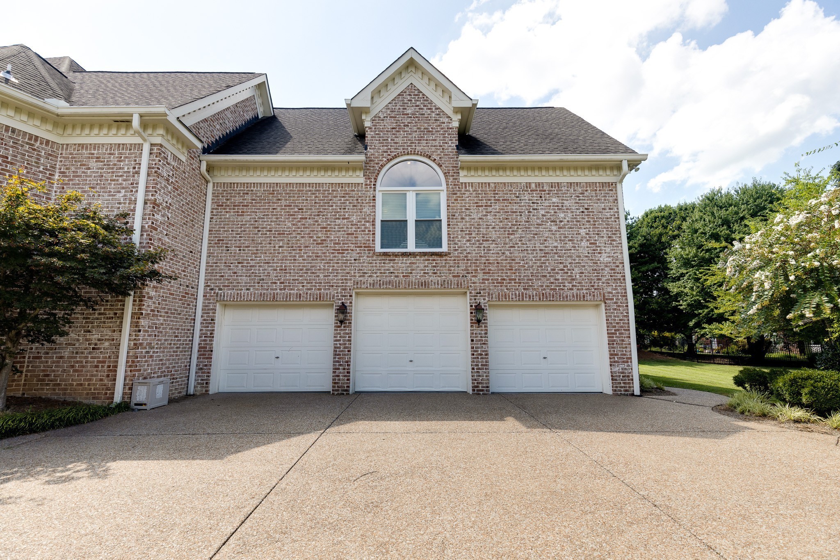
Two-story brick home with a tall central gable, landscaped lawn, and curved driveway at sunset.
5172 Remington Dr
5172 Remington Dr
5172 Remington Dr
5172 Remington Dr
5172 Remington Dr
5172 Remington Dr
5172 Remington Dr
5172 Remington Dr
5172 Remington Dr
5172 Remington Dr
5172 Remington Dr
5172 Remington Dr
5172 Remington Dr
5172 Remington Dr
5172 Remington Dr
5172 Remington Dr
5172 Remington Dr
5172 Remington Dr
5172 Remington Dr
5172 Remington Dr
5172 Remington Dr
5172 Remington Dr
5172 Remington Dr
5172 Remington Dr
5172 Remington Dr
5172 Remington Dr
5172 Remington Dr
5172 Remington Dr
5172 Remington Dr
5172 Remington Dr
5172 Remington Dr
5172 Remington Dr
5172 Remington Dr
5172 Remington Dr
5172 Remington Dr
5172 Remington Dr
5172 Remington Dr
5172 Remington Dr
5172 Remington Dr
5172 Remington Dr
5172 Remington Dr
5172 Remington Dr
5172 Remington Dr
5172 Remington Dr
5172 Remington Dr
5172 Remington Dr
5172 Remington Dr
5172 Remington Dr
5172 Remington Dr
5172 Remington Dr
5172 Remington Dr
5172 Remington Dr
5172 Remington Dr
5172 Remington Dr
5172 Remington Dr
5172 Remington Dr
5172 Remington Dr
5172 Remington Dr
VIEW PHOTOS
Courtesy of Adaro Realty, Sarwat Ajmal Listing Contact: 6153362848 
$1,700,000

5172 Remington Dr

4 Beds 6 Baths 5,324 Sq.Ft. 0.51 Acres

Description

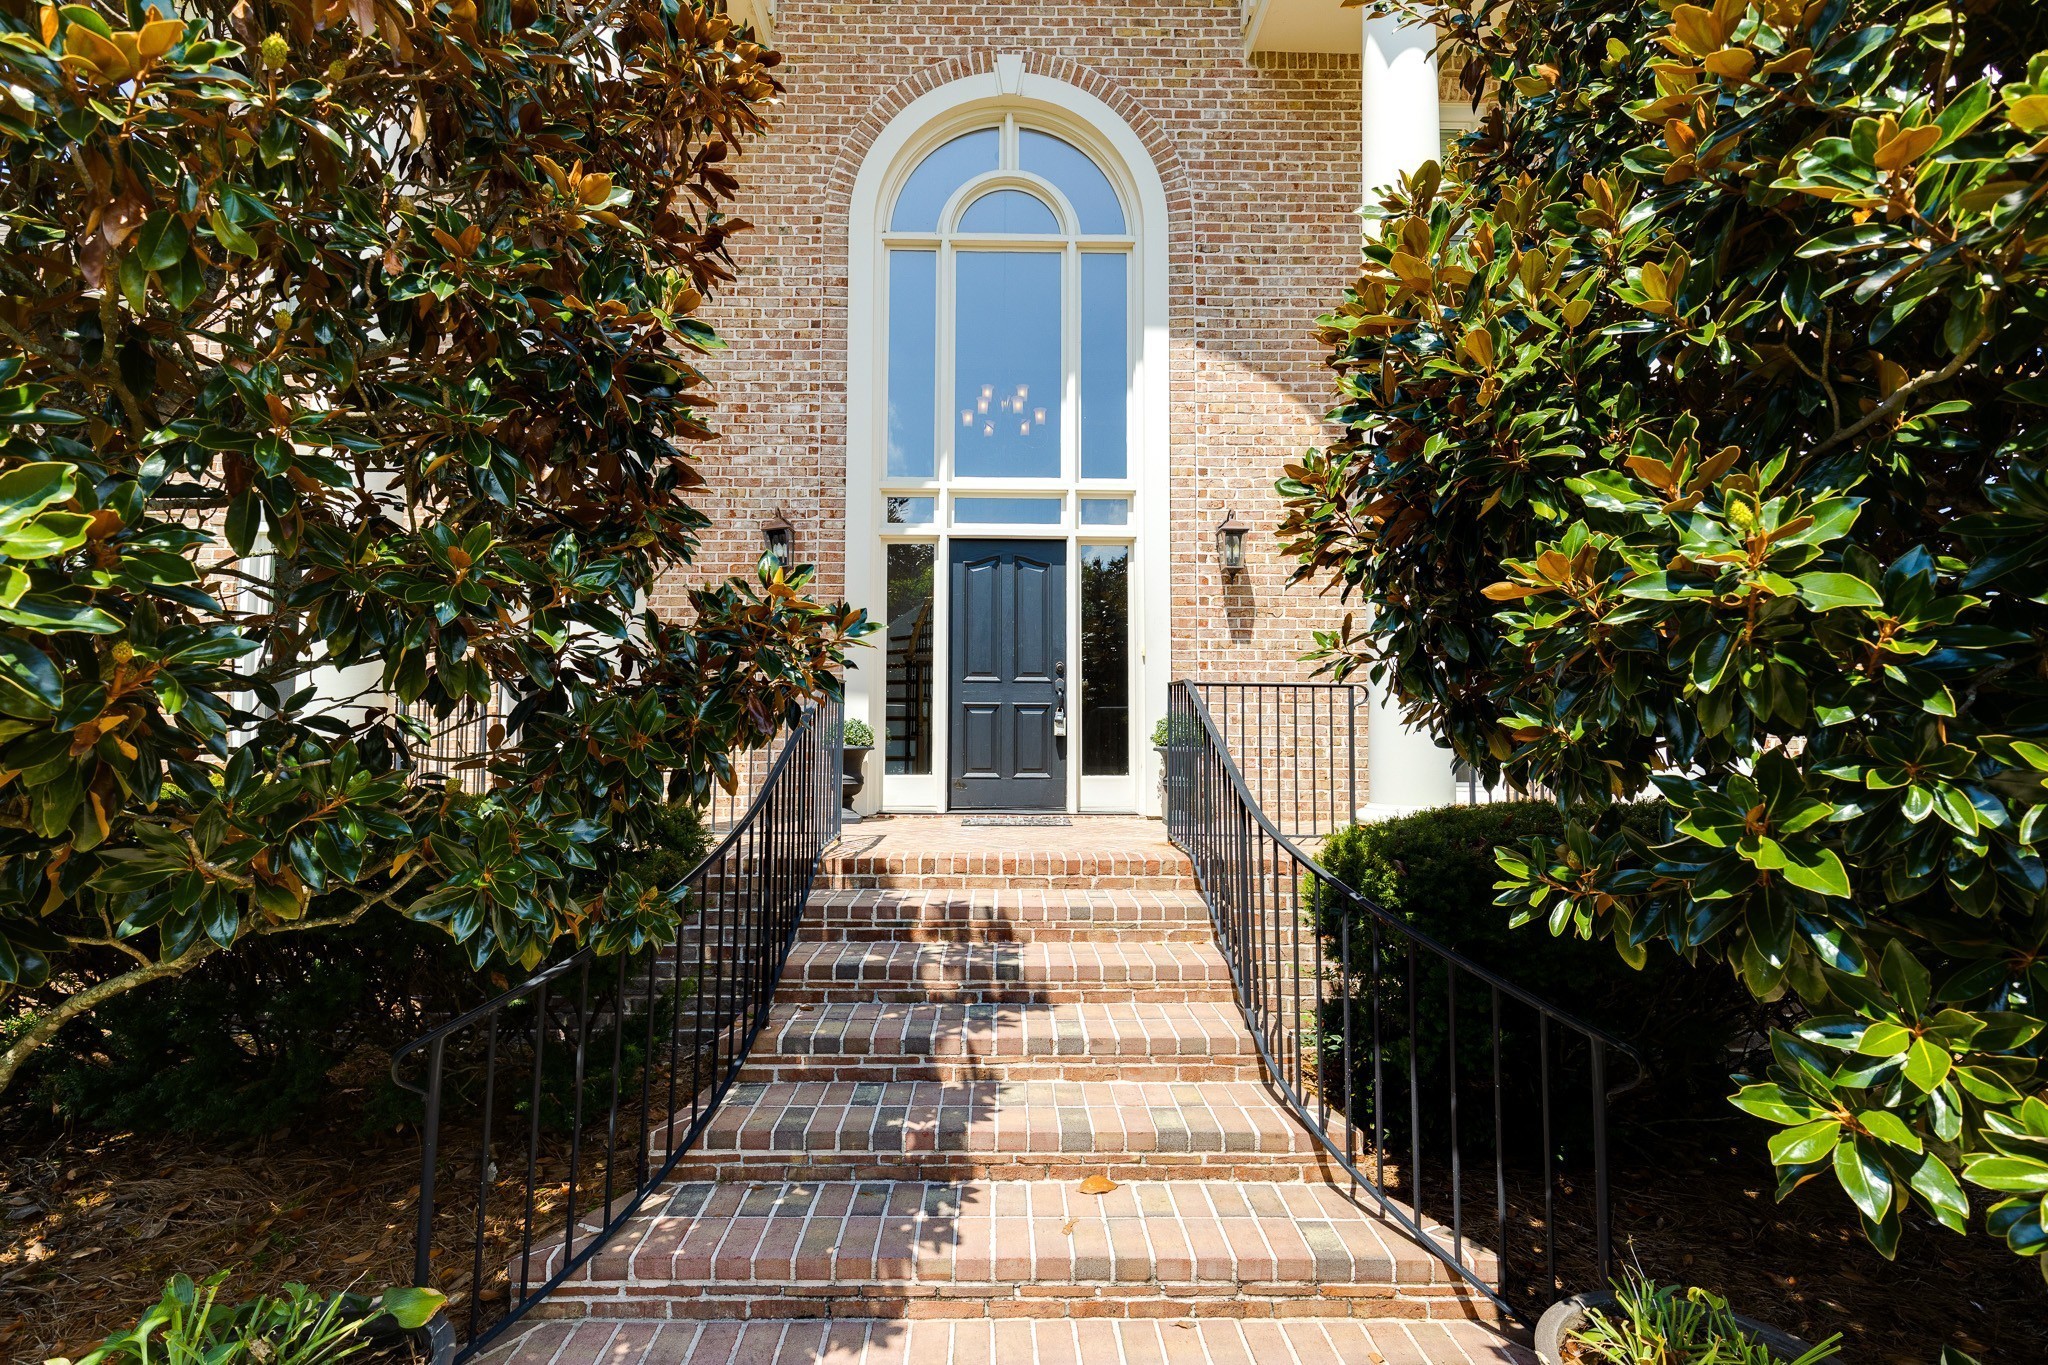
Experience the perfect blend of timeless neoclassical architecture and modern luxury in this exceptional Brentwood residence. A sweeping driveway and grand columned entrance.
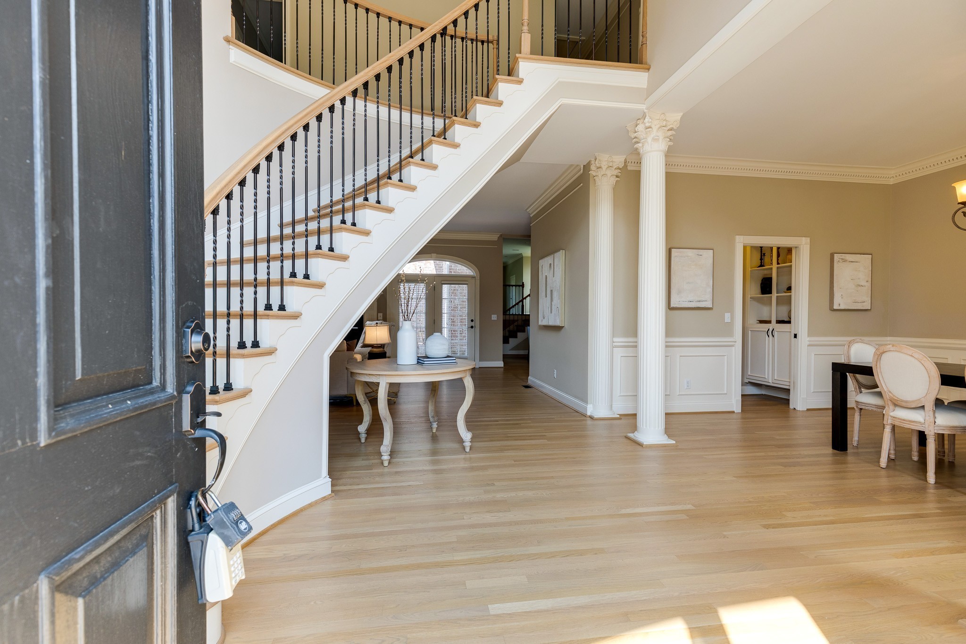
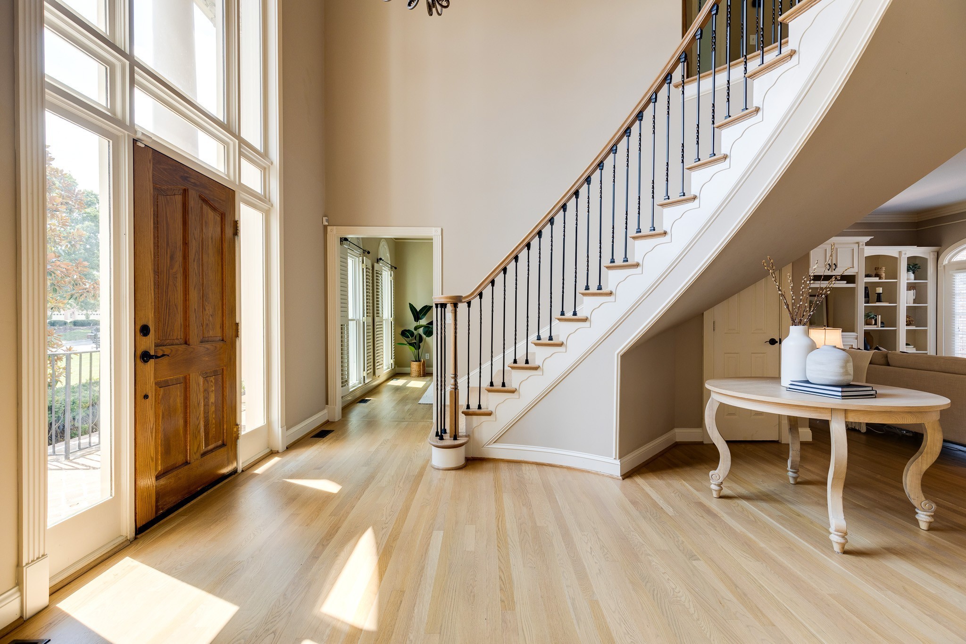
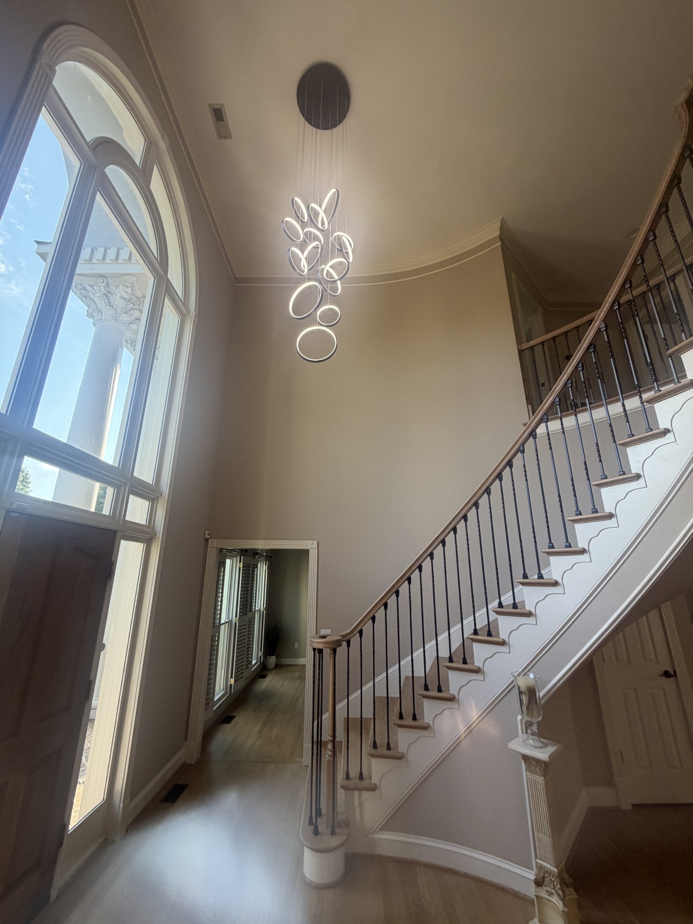
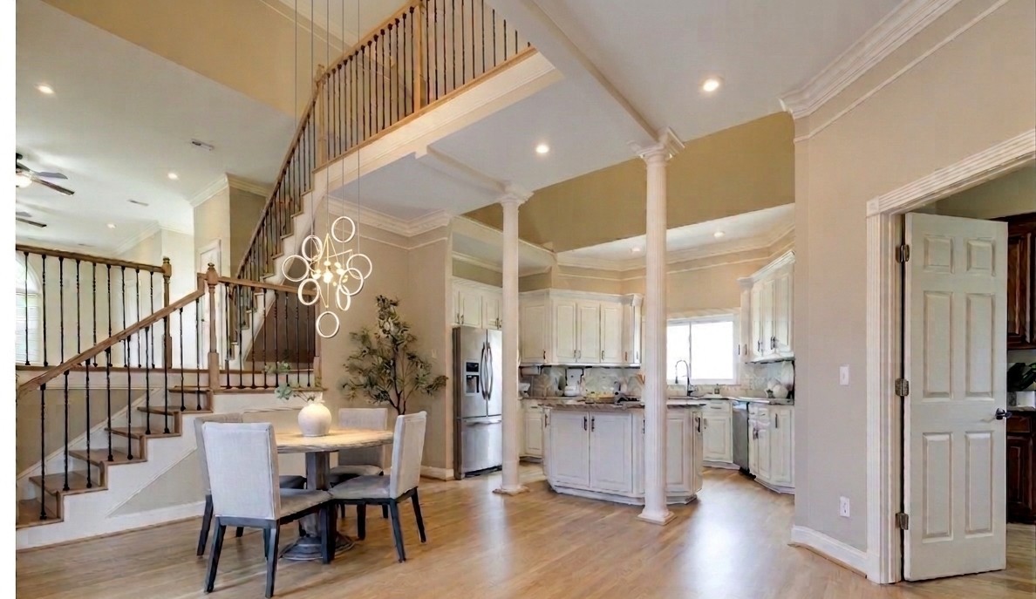
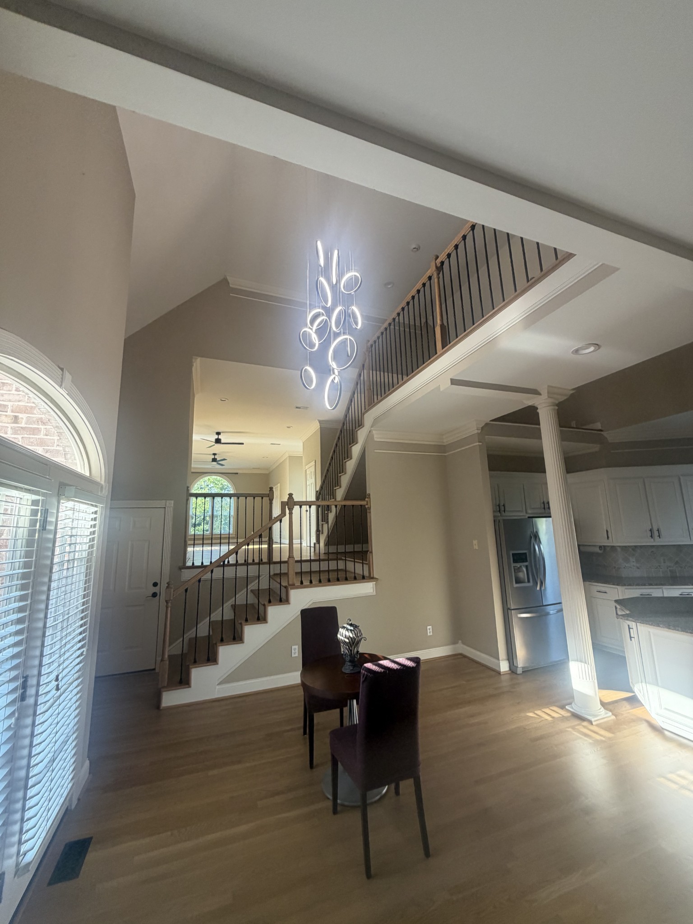
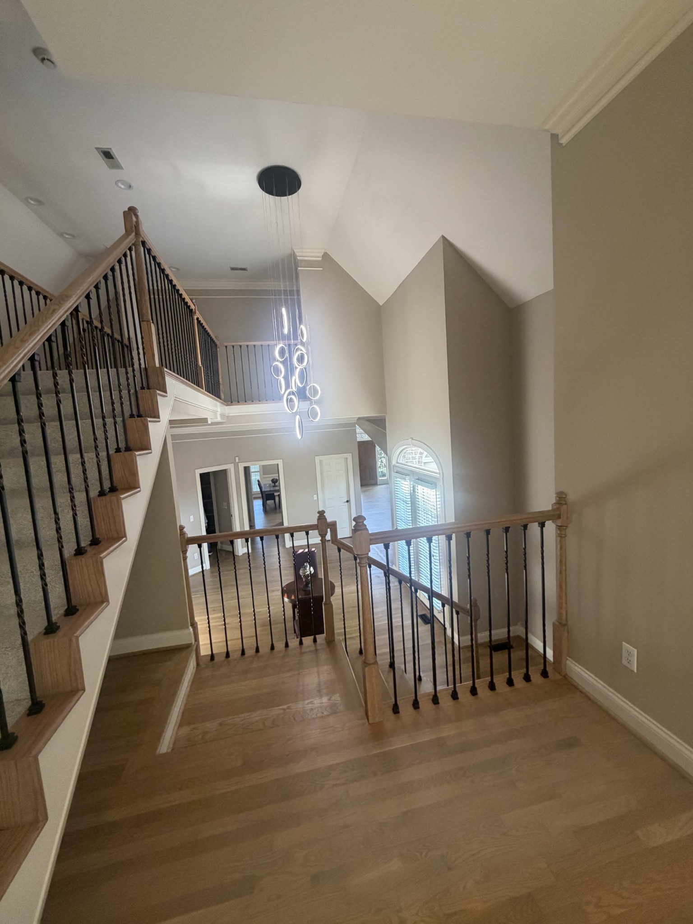
Step inside to a dramatic two-story foyer featuring meticulously updated with modern metal balusters in contrast to the gleaming refinished floors. A striking second-floor skywalk overlooks the gourmet kitchen and breakfast area, enhancing the home's open and sophisticated design.
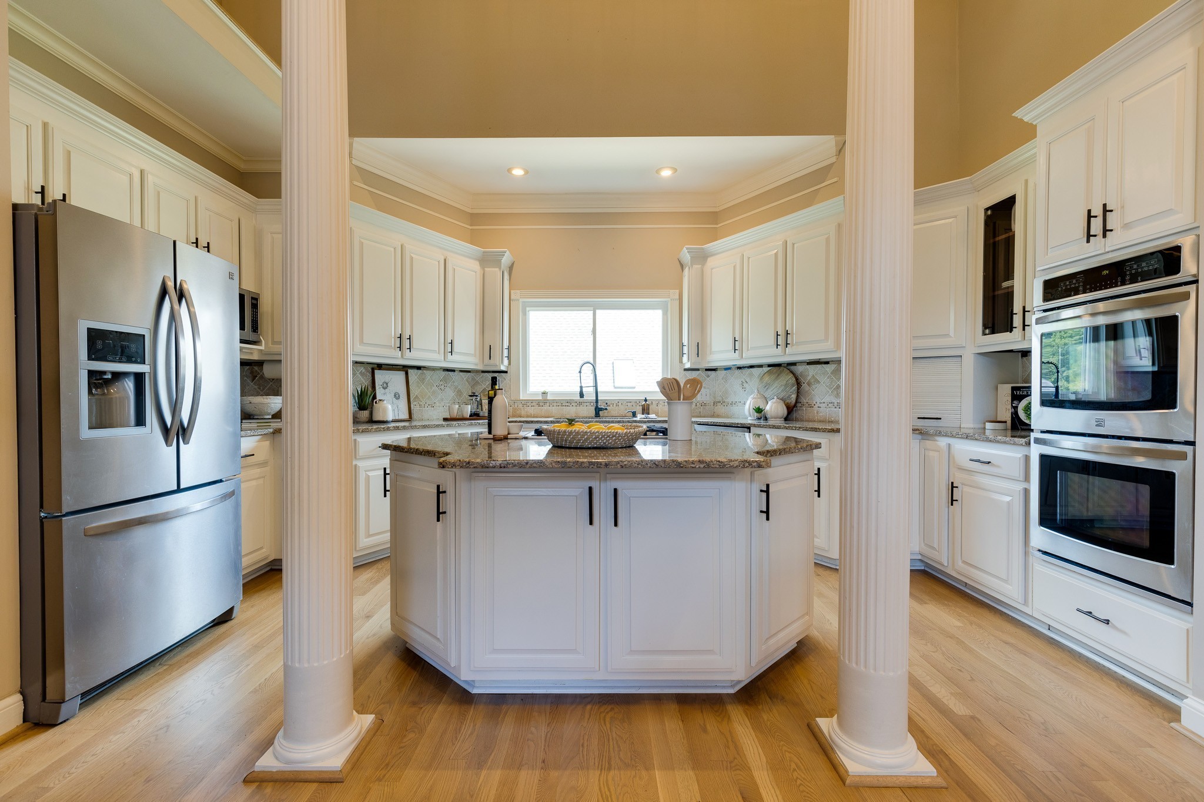
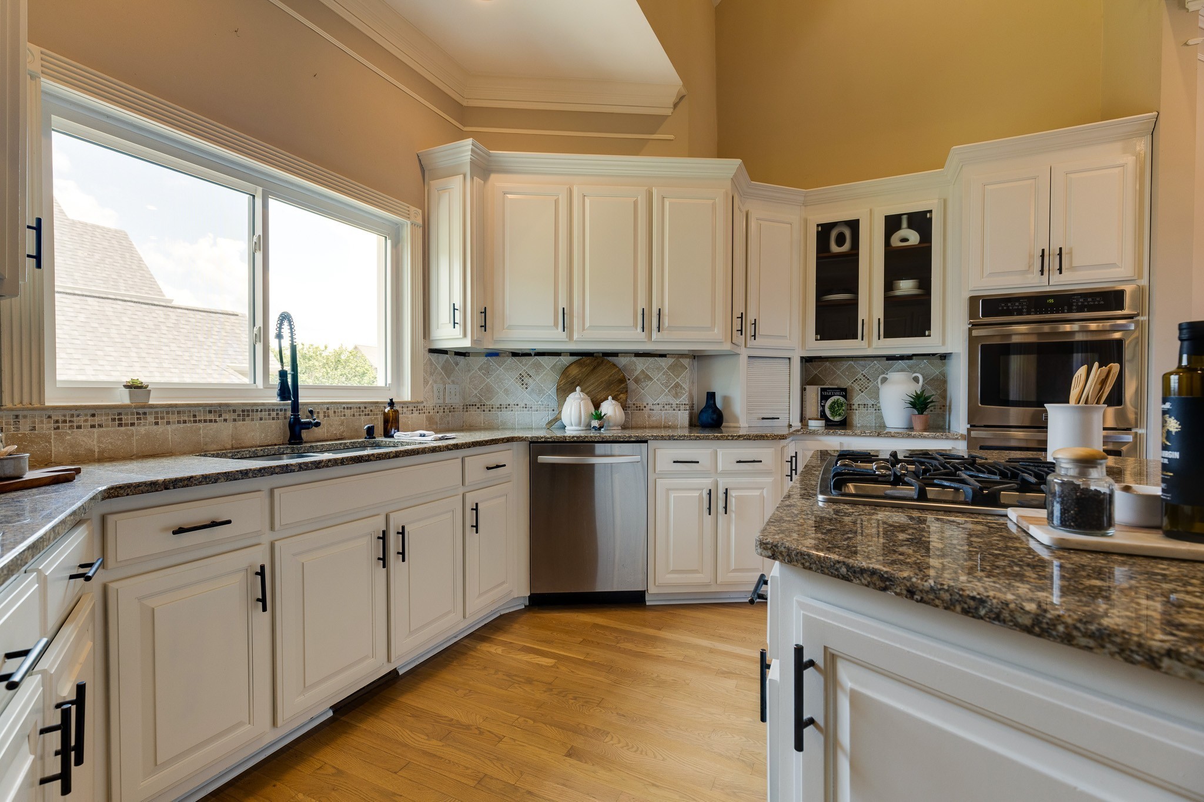
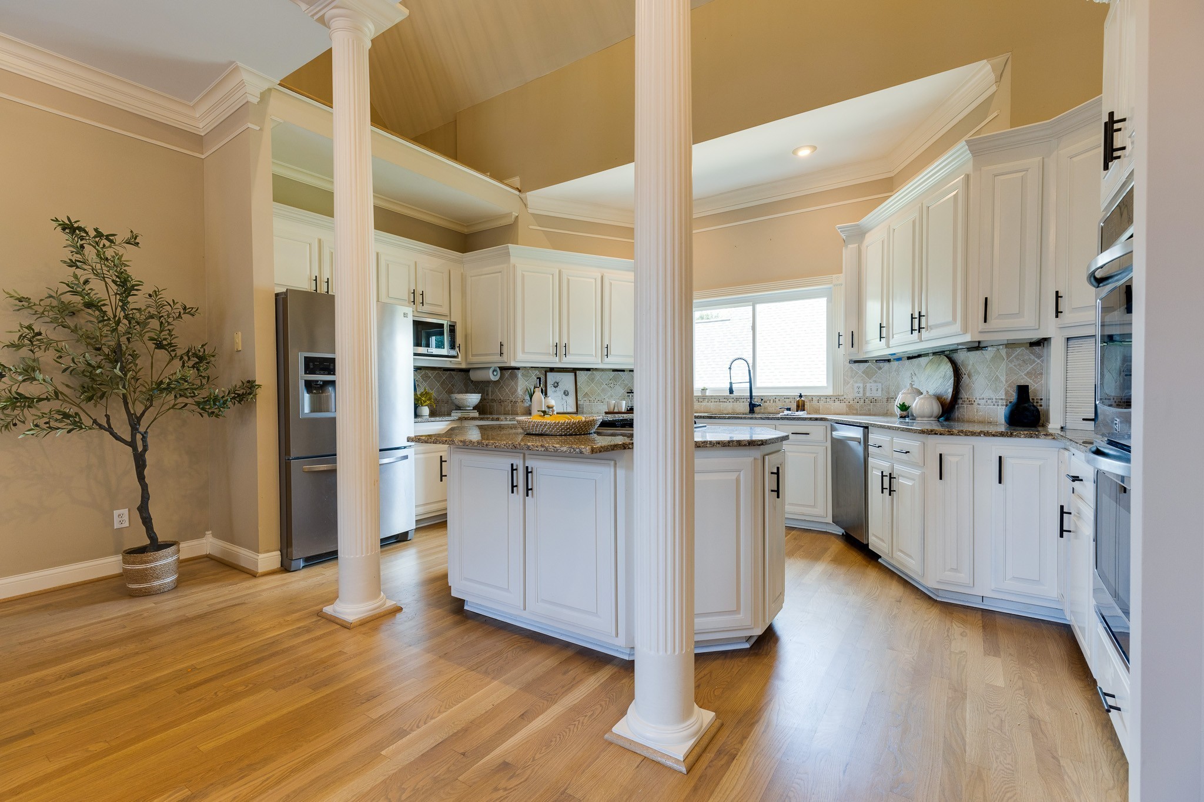
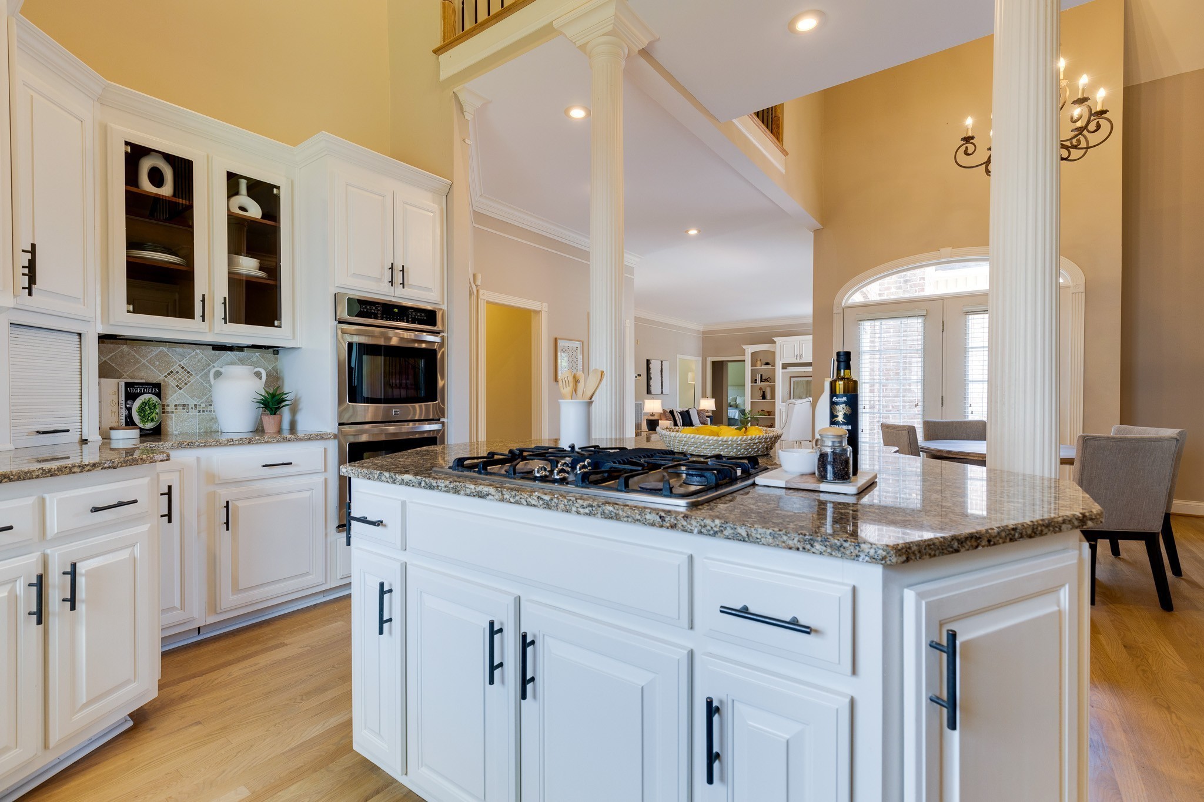
The sun-filled kitchen features white cabinetry, granite countertops, stainless steel appliances, and an oversized center island with built-in new gas cooktop, making it ideal for entertaining and everyday living.
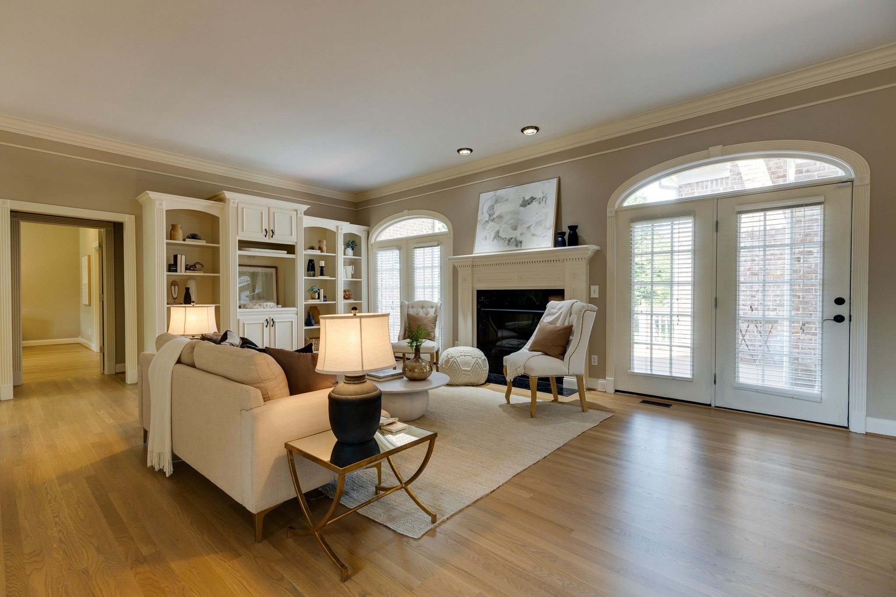
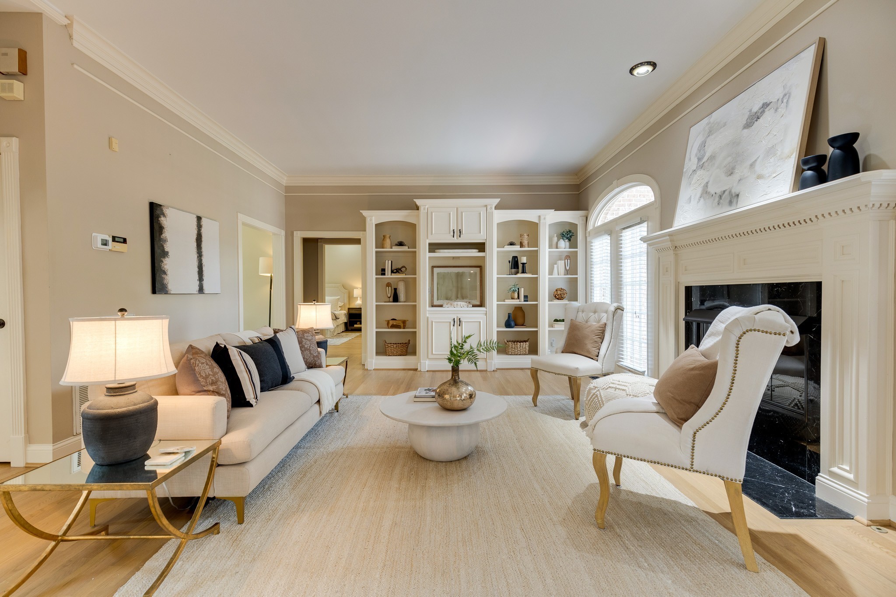
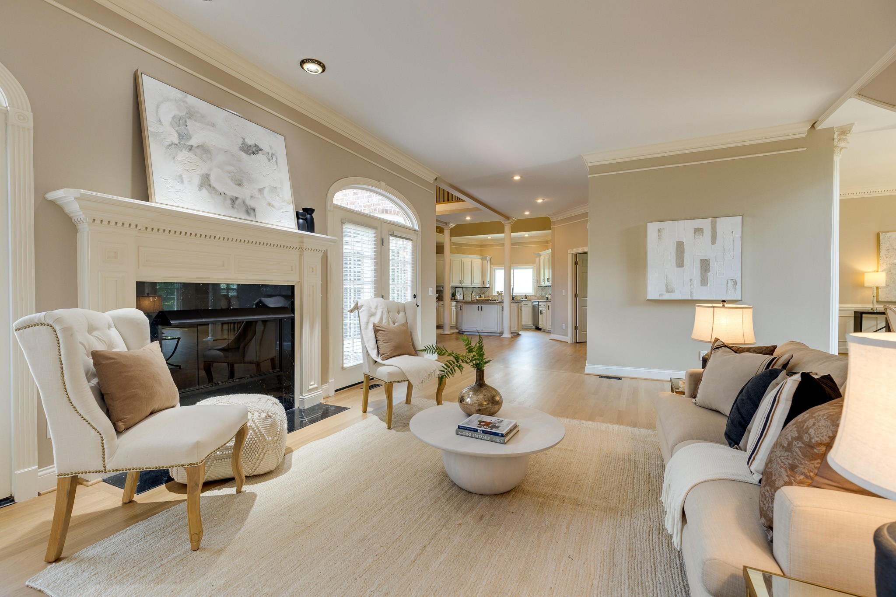
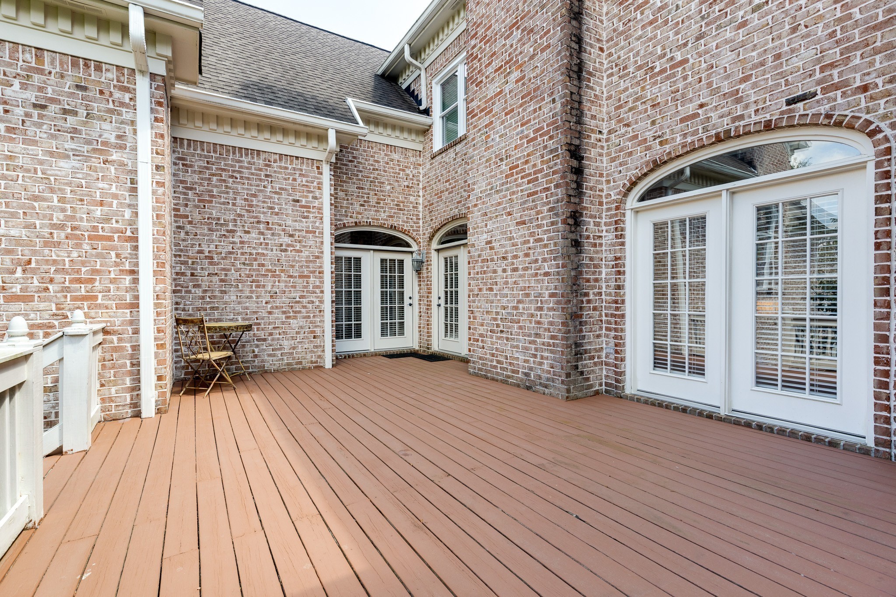
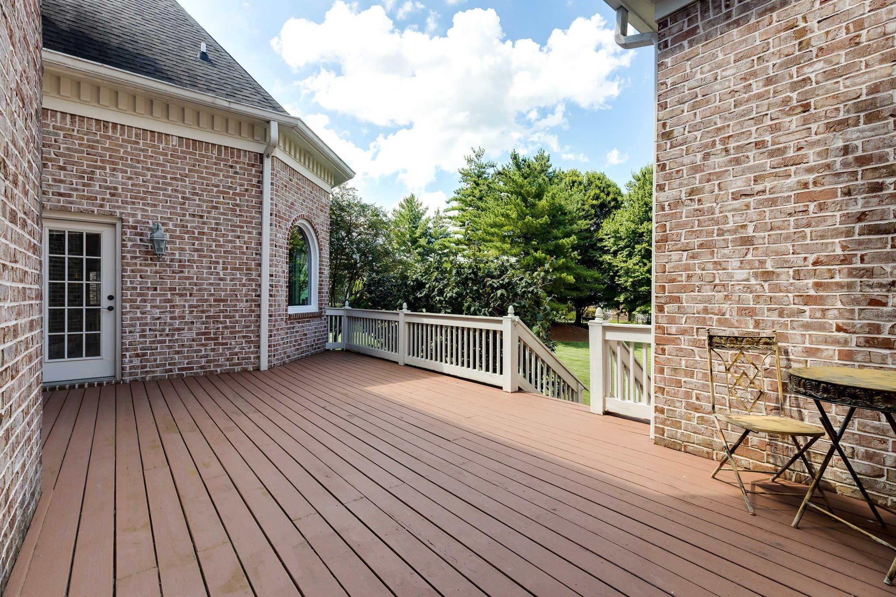
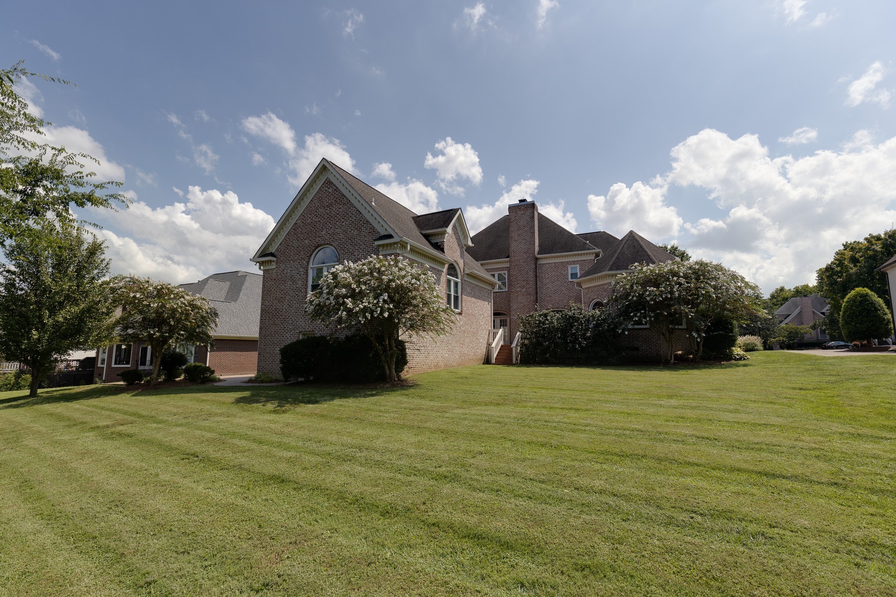
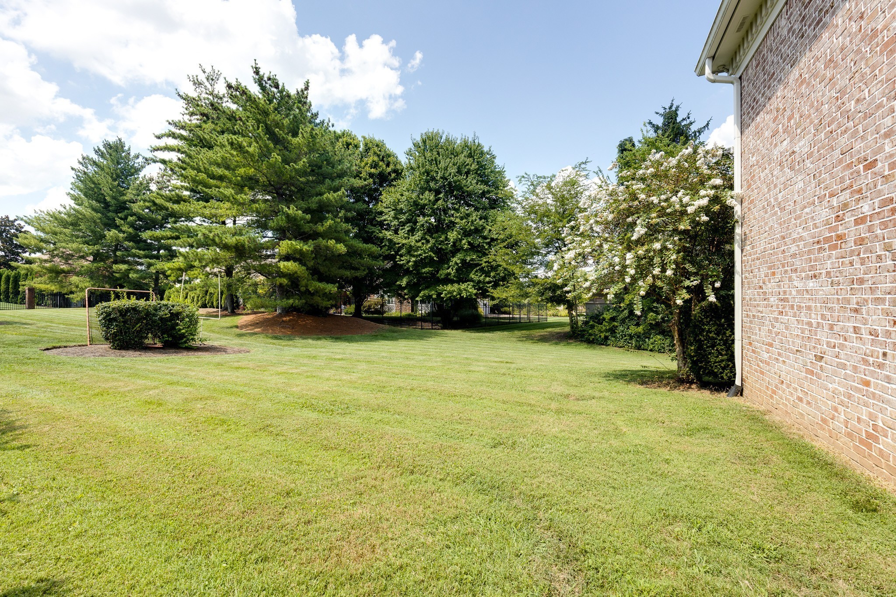
The spacious family room showcases refinished hardwood floors, a gas-log fireplace, custom built-ins, and glass-paned doors leading to an oversized deck overlooking mature trees. The large, level backyard offers abundant space for outdoor activities and future pool installation.
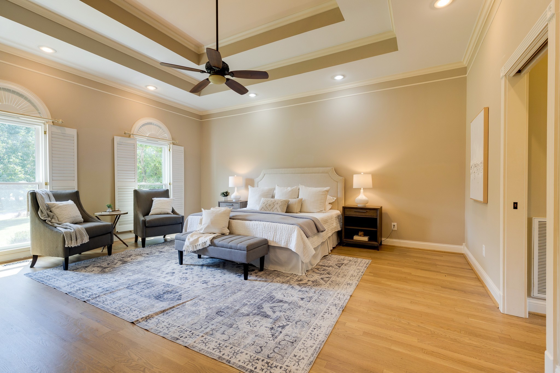
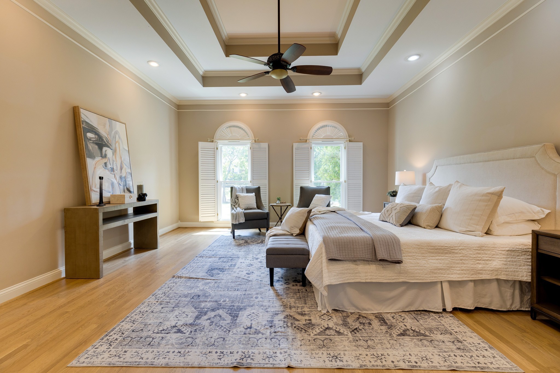
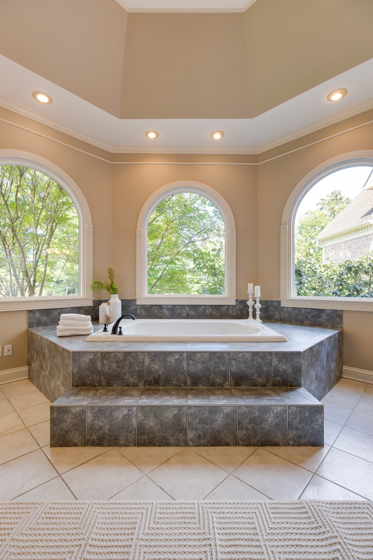
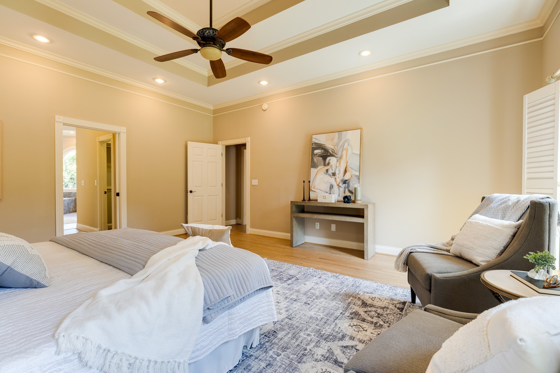
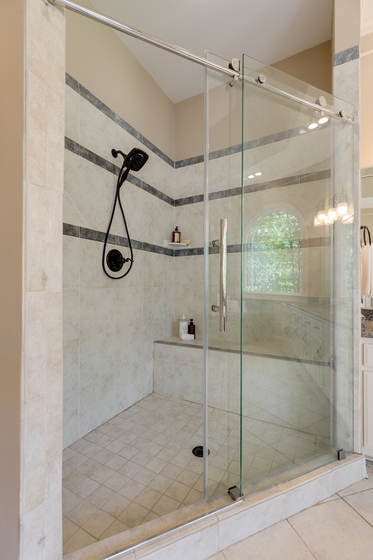
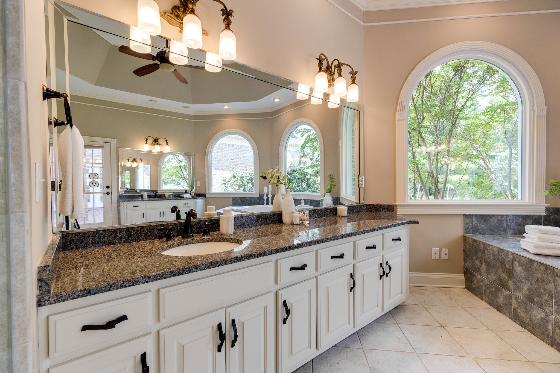
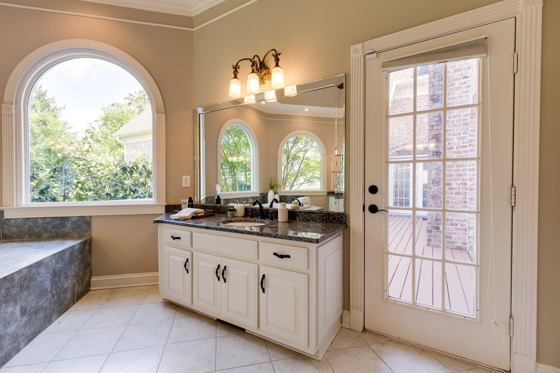
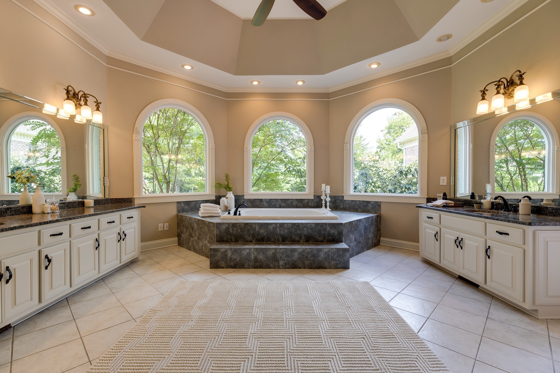
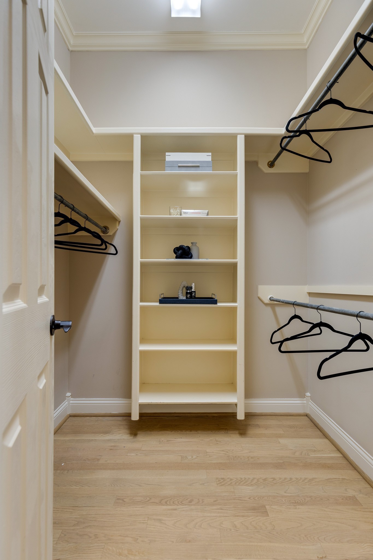
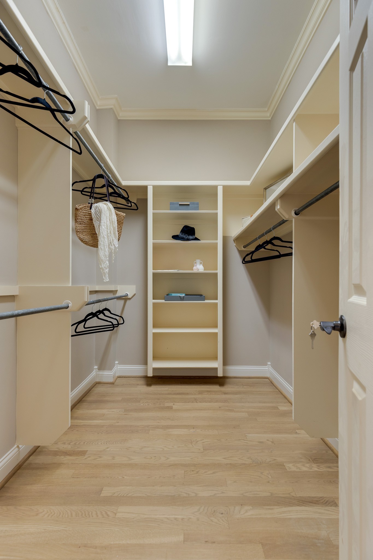
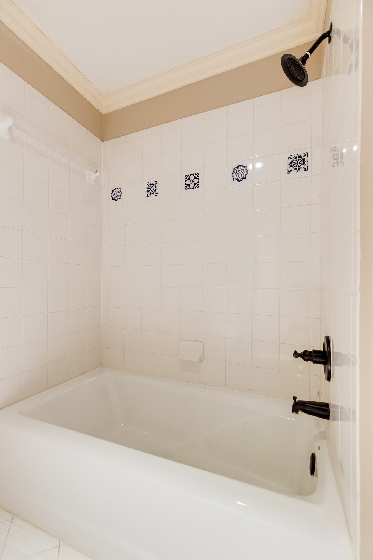
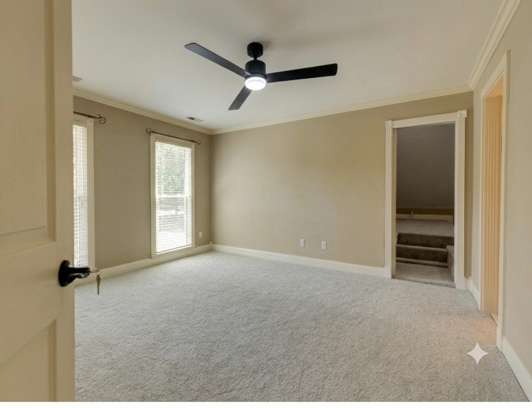
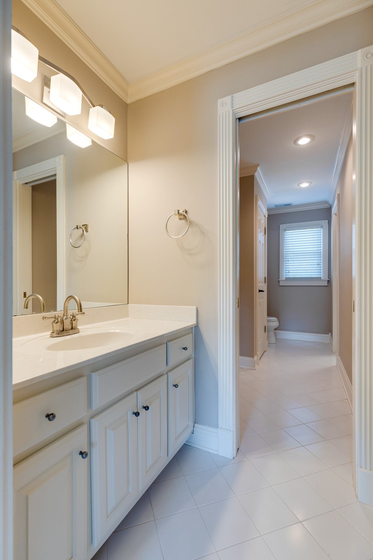
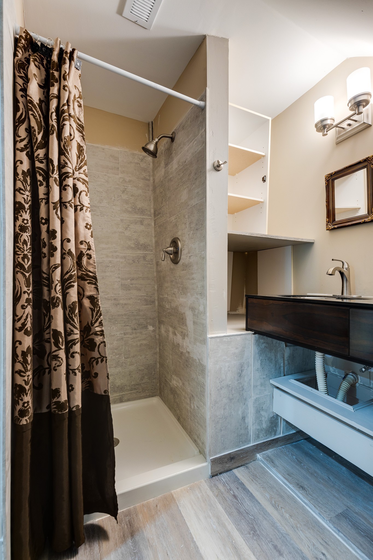
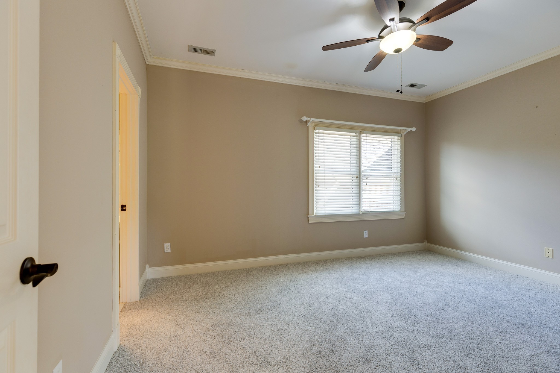
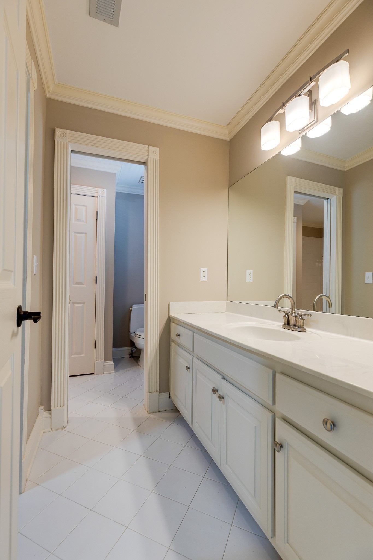
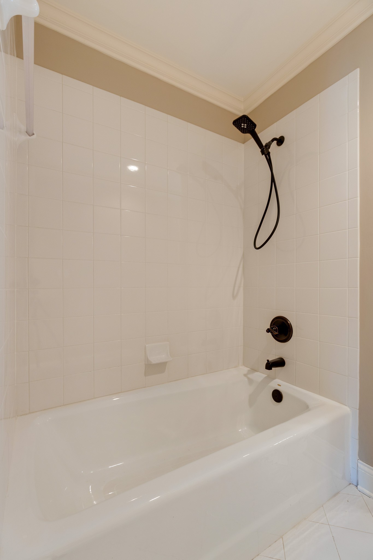
The main-level primary suite features tray ceilings and a spa-inspired bath with a soaking tub, shower, dual granite vanities, and His and Hers closet. Upstairs, you'll find three additional bedrooms plus a finished flex space with a shower and floating vanity, ideal as a home gym, playroom, media room, or focused study.
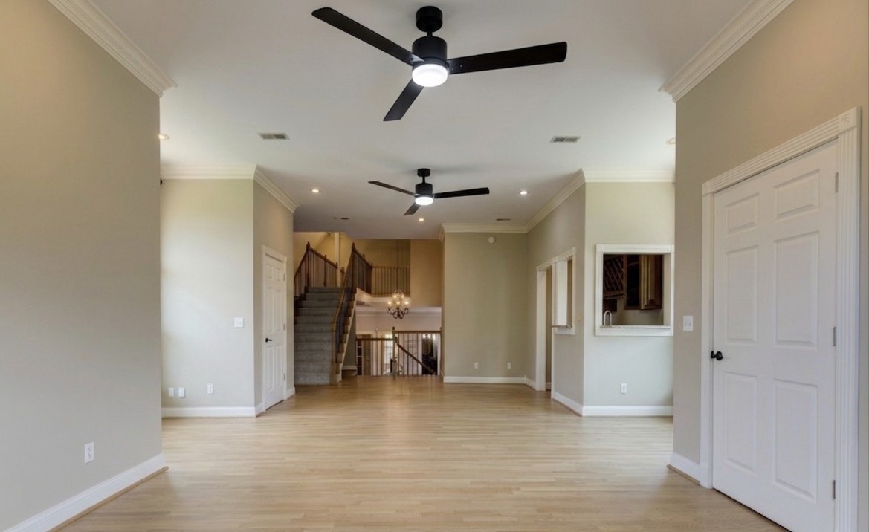
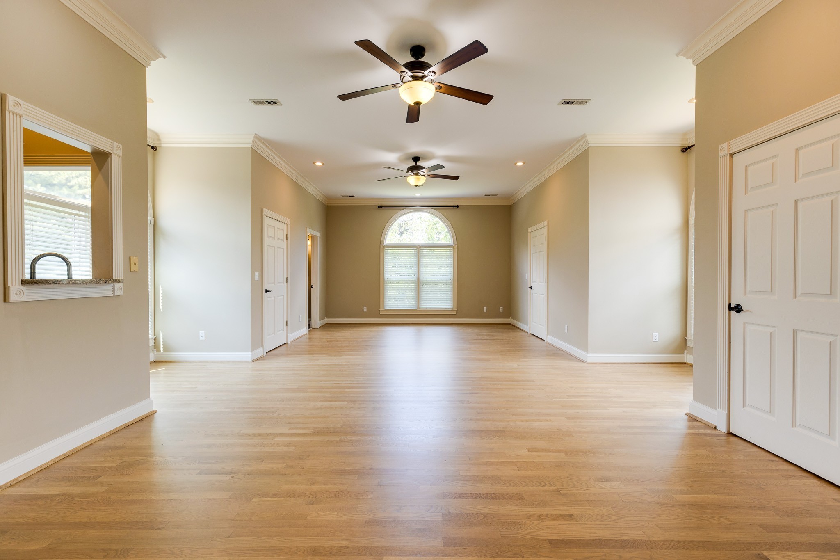
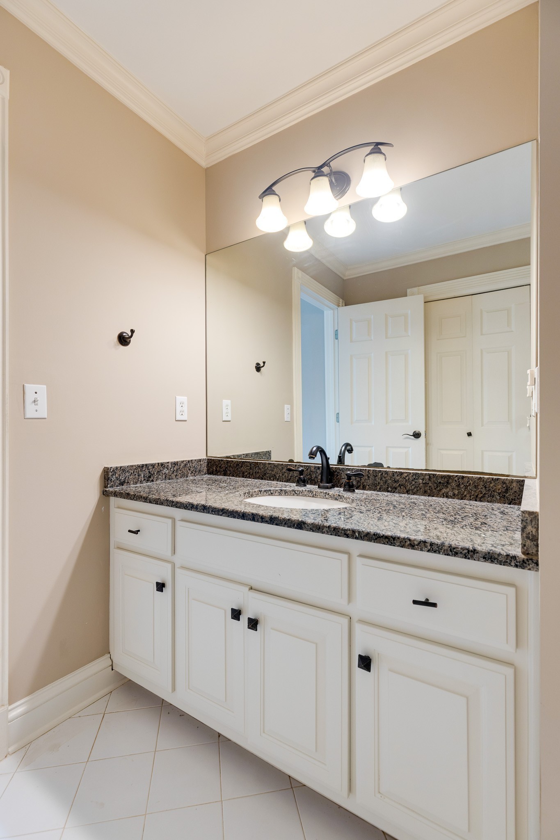
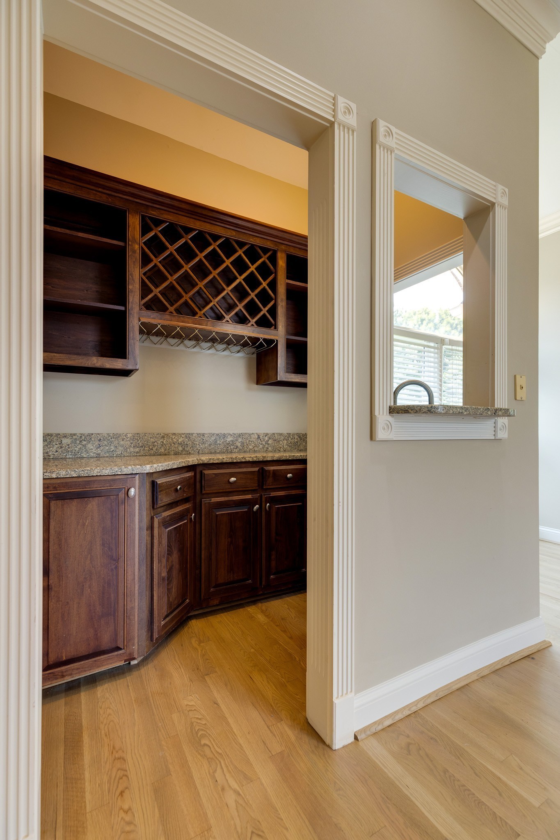
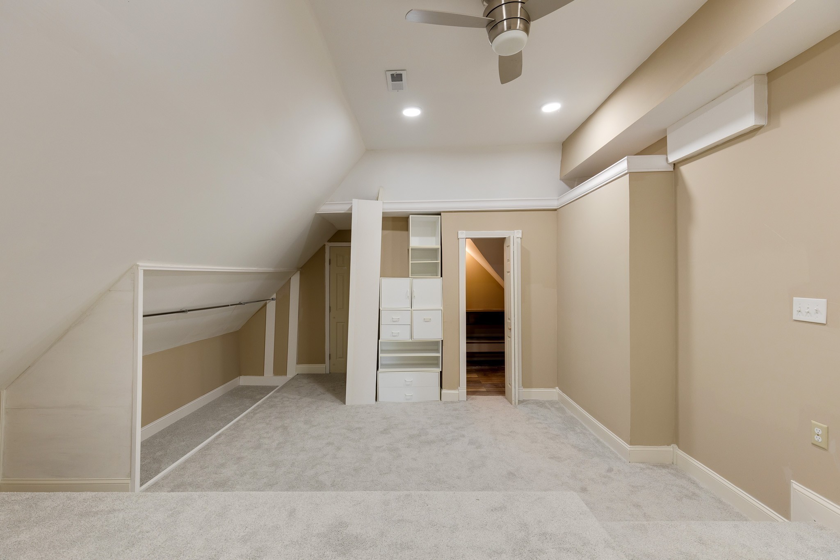
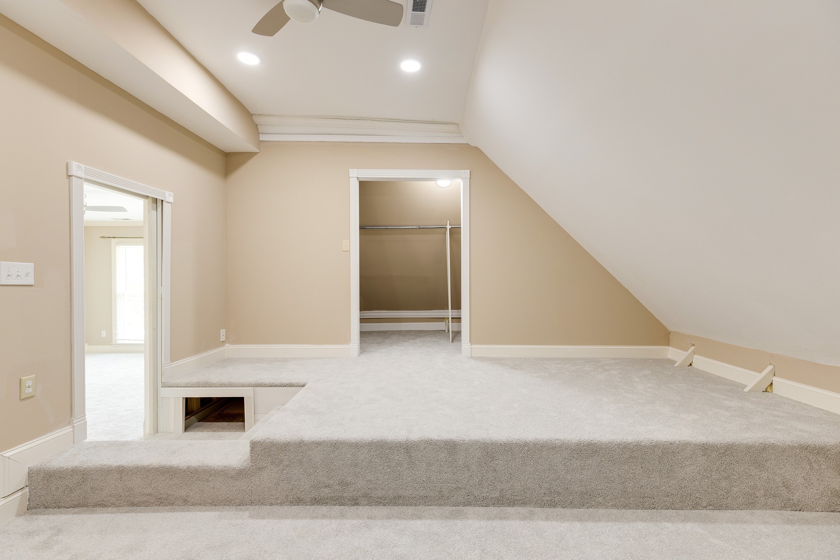
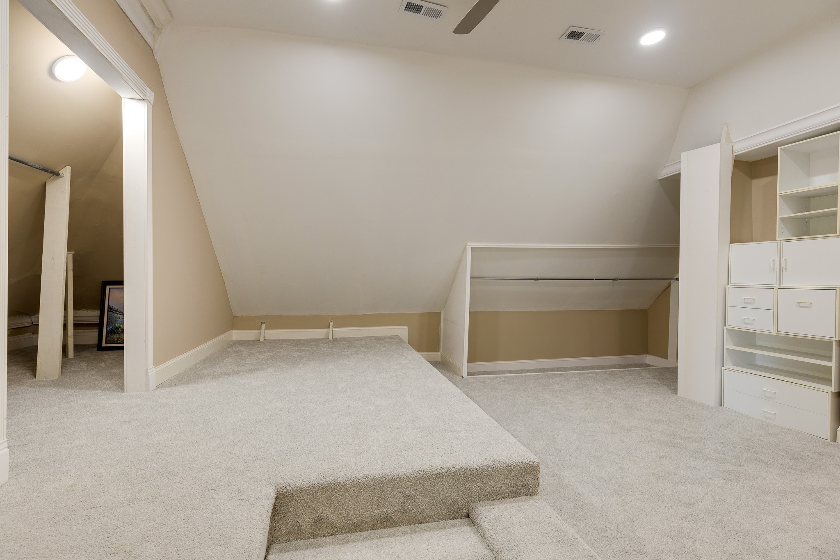
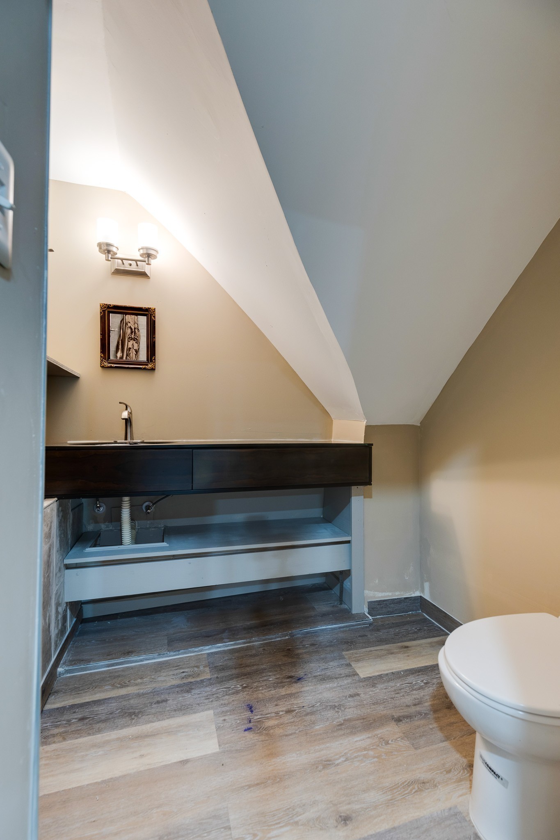
The home's showstopper is the magnificent, oversized great room located above the garage. It is perfectly equipped for hosting with a dedicated wet bar, a private half-bath, and three expansive walk-in closets for effortless storage.
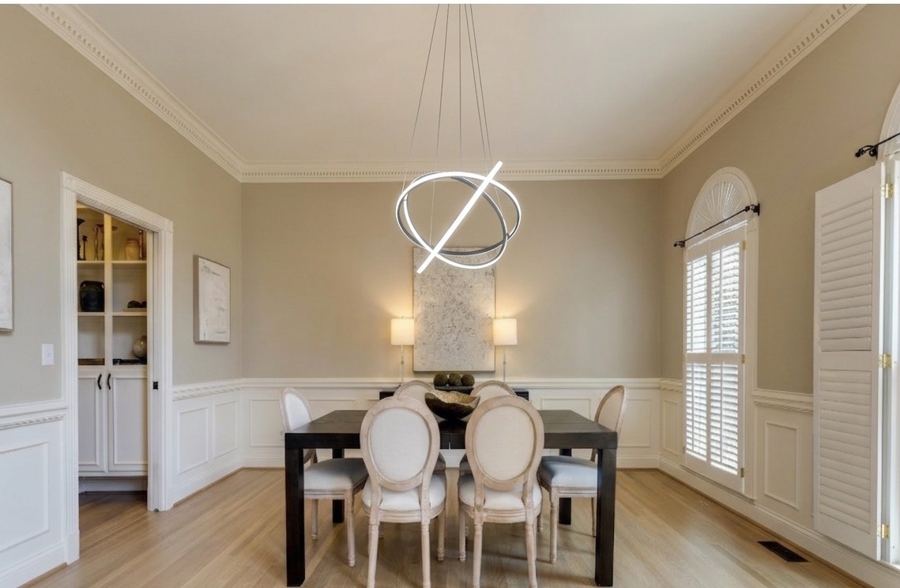
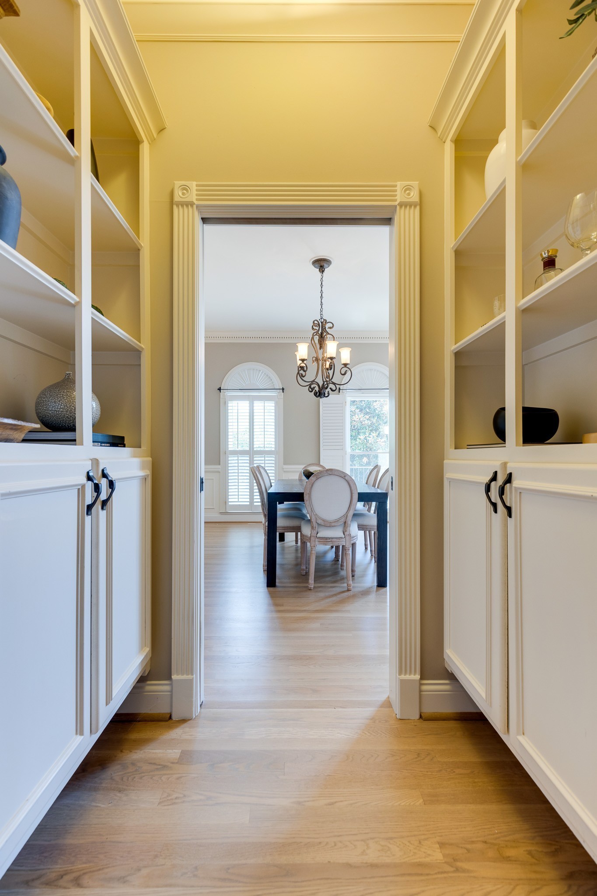
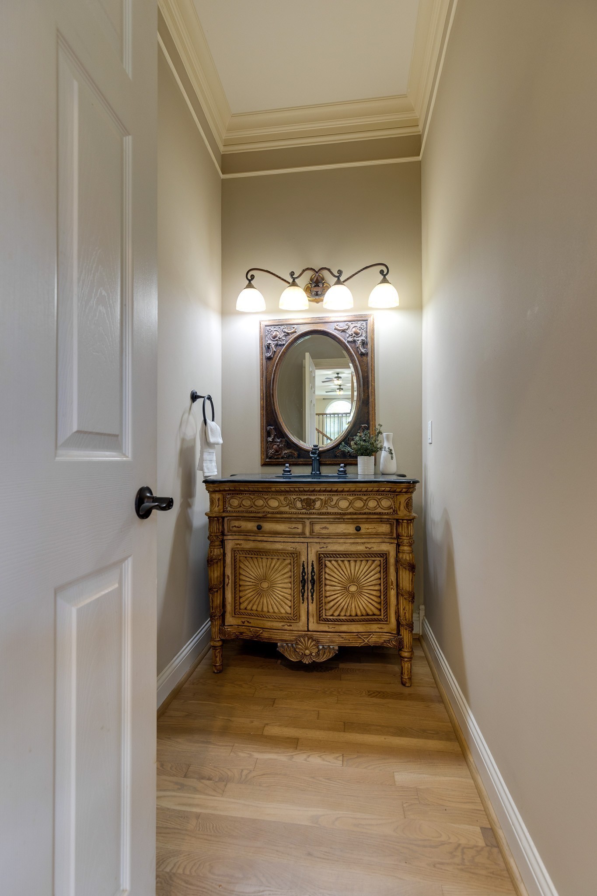
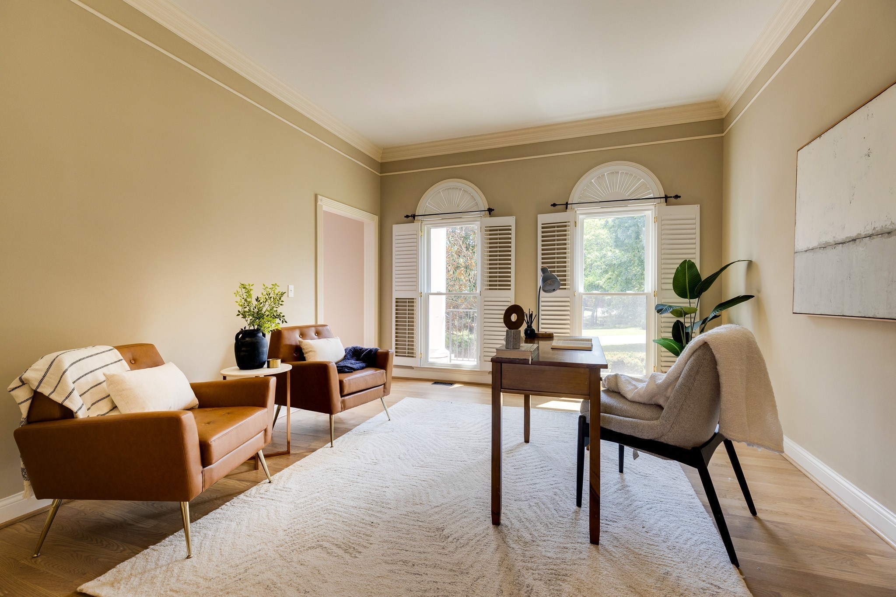
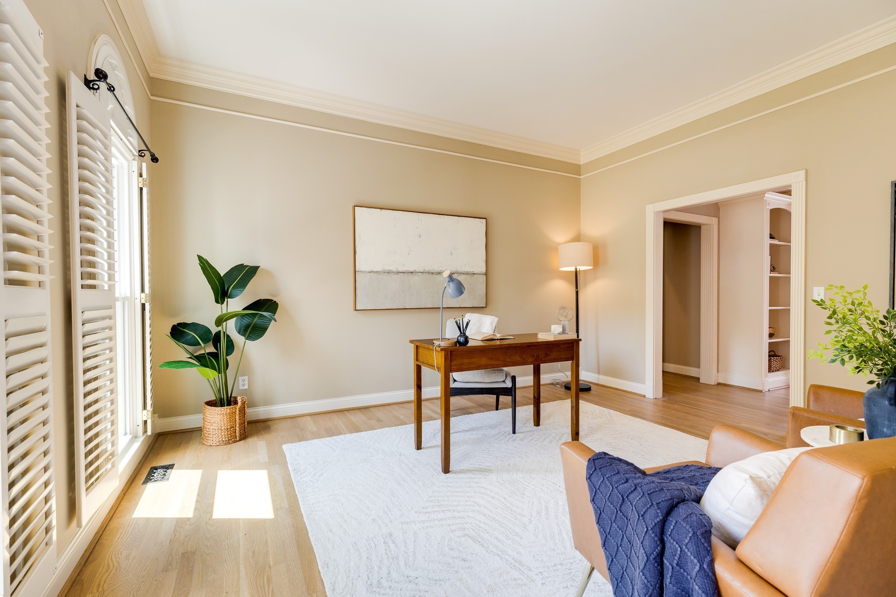
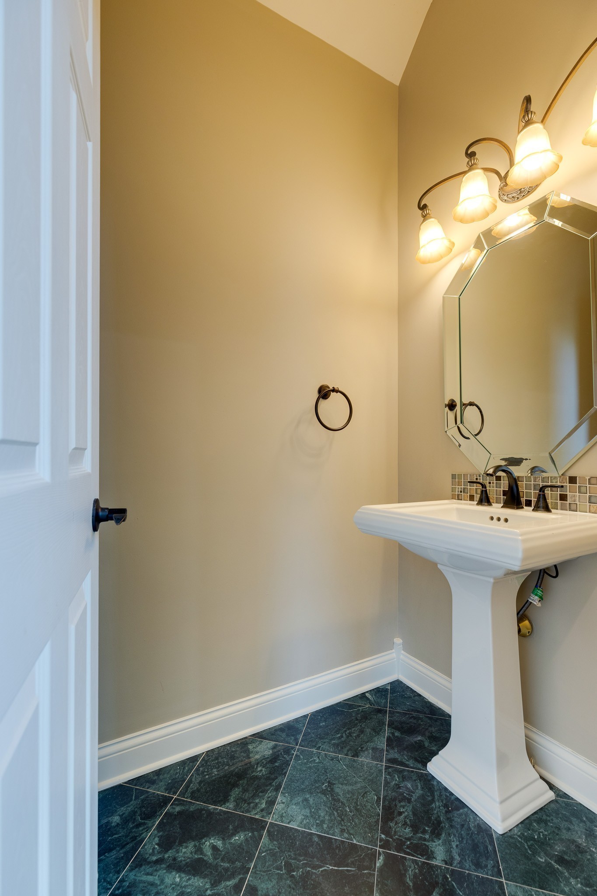
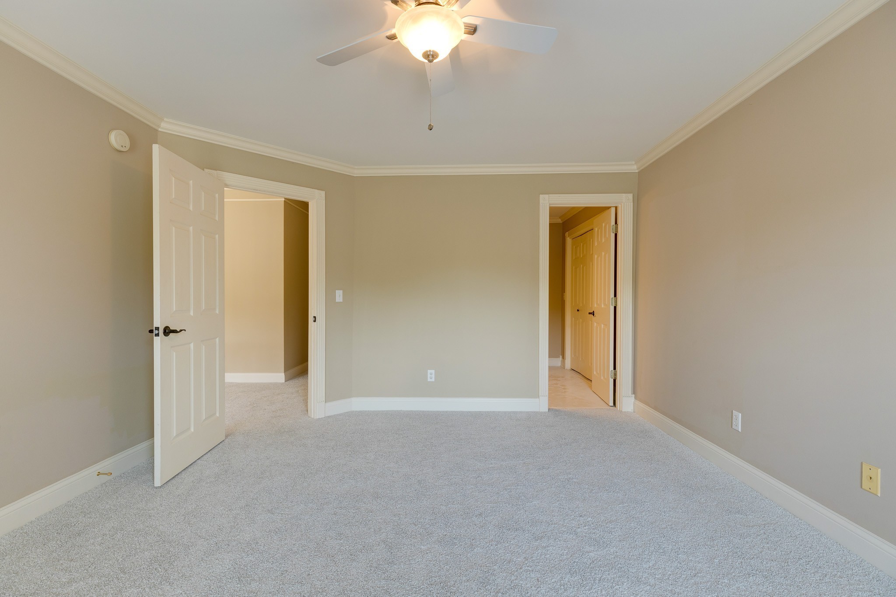
Additional highlights include a dedicated home office, formal dining room, library, New windows, New carpets, plantation shutters, tankless water heater, walk-in closets, ample parking, elegant powder room. 3 car garage.
Conveniently located just minutes from top-rated Brentwood schools, shopping, dining, and parks
Move-in ready and thoughtfully designed, this home offers exceptional comfort, functionality, and luxury in one of Brentwood's most desirable locations.
Owner/Agent.

Share Property

Location

5172 Remington Dr, Brentwood, TN 37027

Status

Sold

Date Sold

September 30, 2026

Property Amenities

Interior
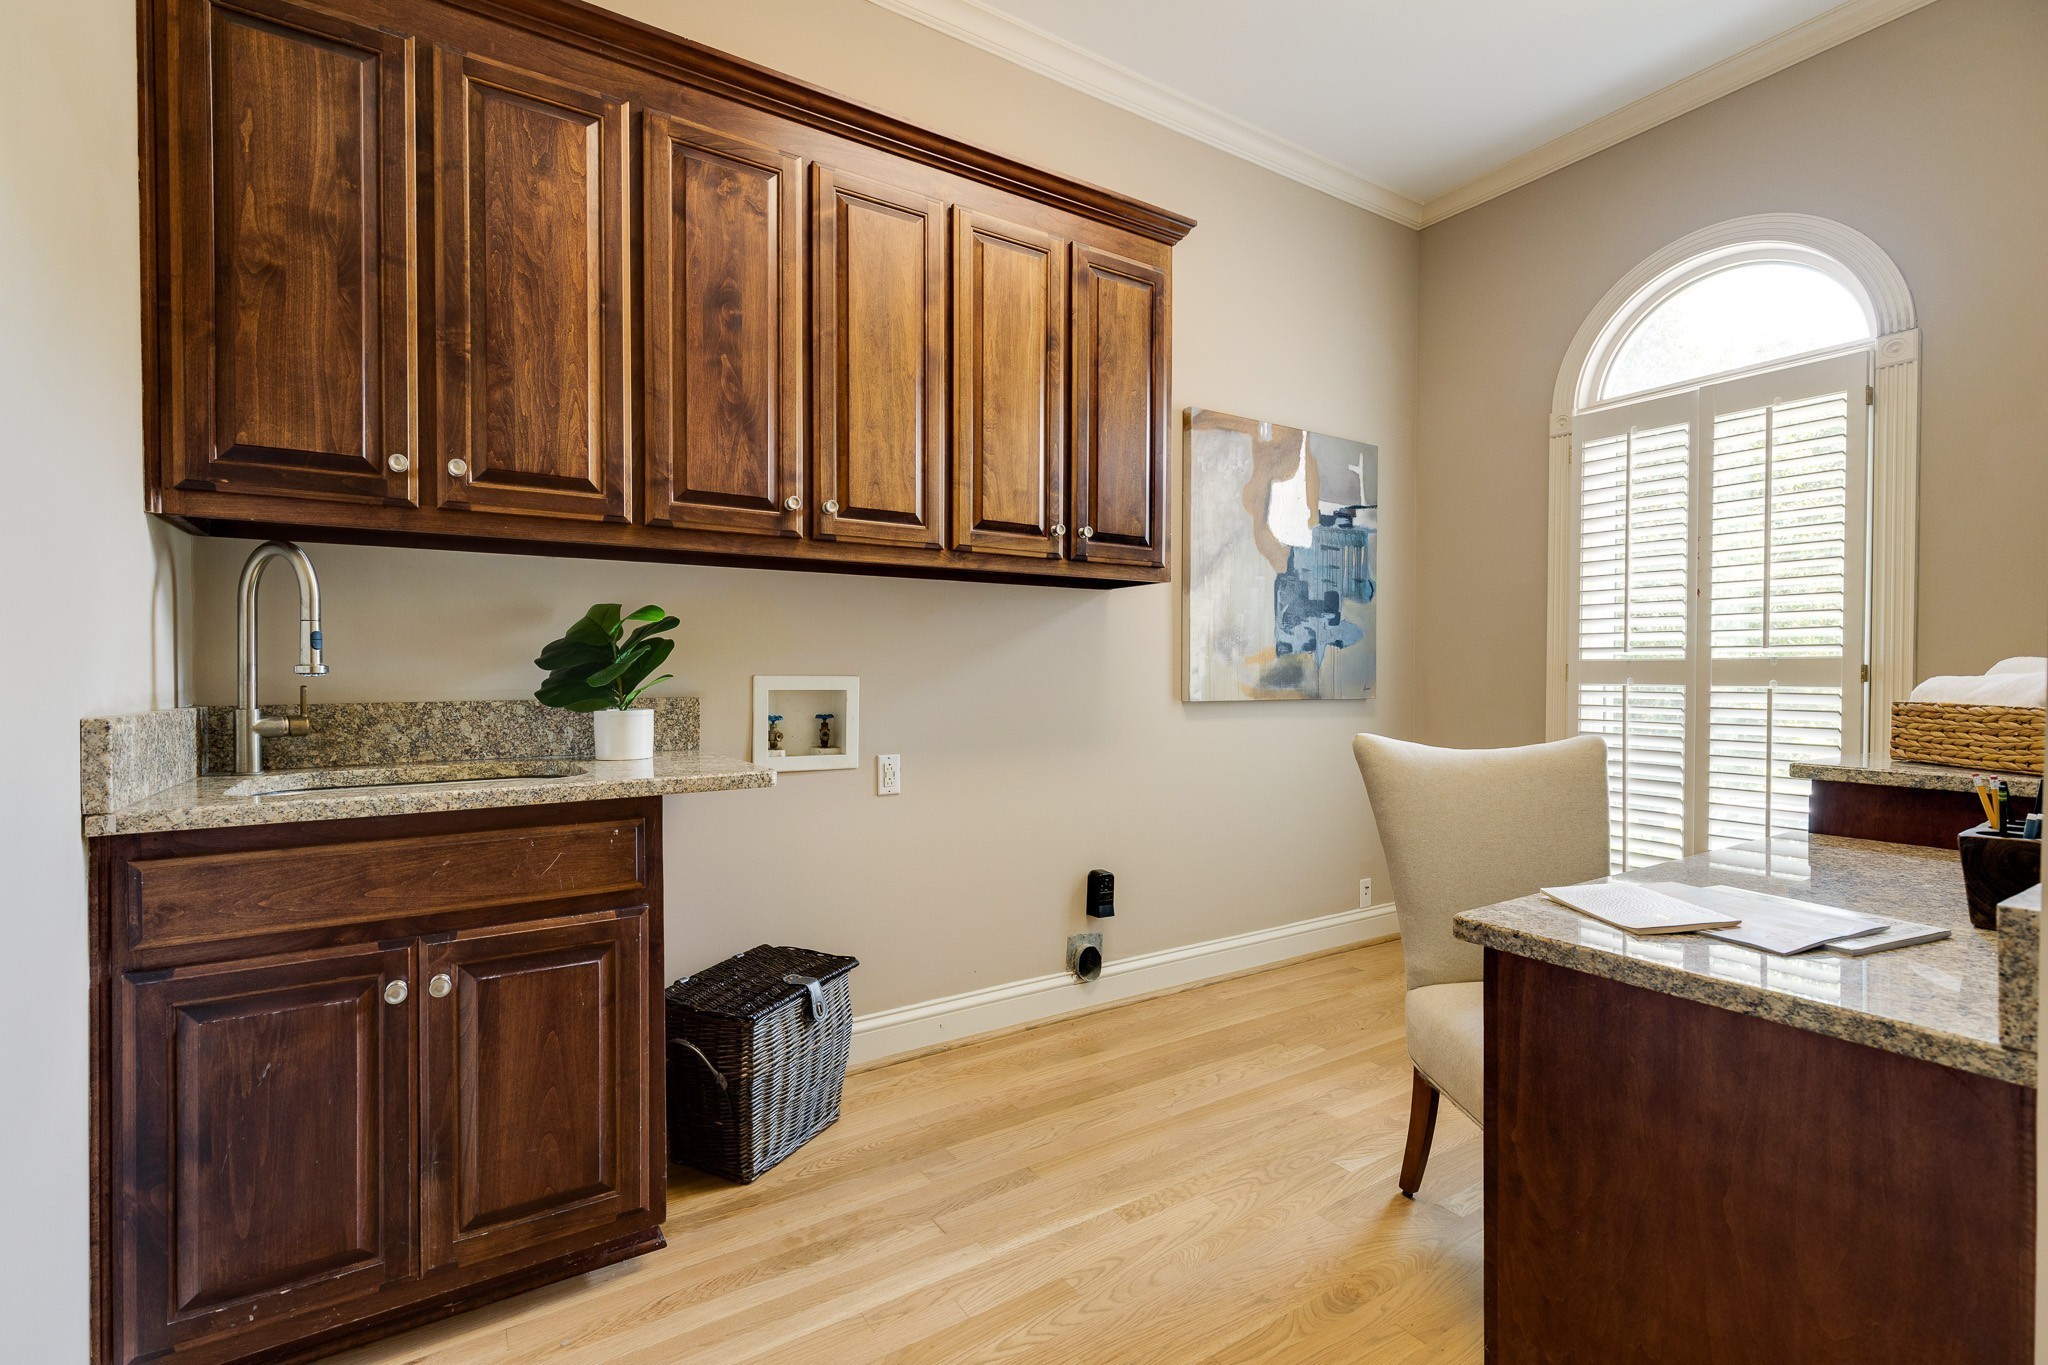
Laundry room Electric Dryer Hookup
Fireplace Family Room, Gas
Appliances Built-In Electric Oven, Double Oven, Cooktop, Dishwasher, Disposal, Microwave, Refrigerator, Stainless Steel Appliance(s)
Flooring Carpet, Wood, Tile
Total Bedrooms: 4
Half Bathrooms: 2
Full Bathrooms: 4
Area & Lot
Total area 5,324 Sq.Ft.
Lot Area 0.51 Acres
Living area 5,324 Sq.Ft.
MLS® ID 3245741
Year Built 1997
High School Brentwood High School
Middle School Brentwood Middle School
Elementary School Scales Elementary
Architecture Styles Traditional
Type Residential
Status Sold
Exterior
Stories 2
Air conditioning Central Air
Heat type Central
Water Source Public
Garage Space 3.0
Security Features Fire Alarm, Smoke Detector(s)
Sewer Public Sewer
Other Exterior Features Smart Light(s)
Parking Garage Door Opener, Attached
Lot Features Level
Roof Asphalt
Utilities Water Available
Finance
Sales Price $1,700,000
HOA Fees $633 quarterly
Real Estate Tax $8,174 yearly
Jill Tidwell

Jill Tidwell

TITLE

Broker

PHONE

615-561-9974

Brentwood

Expertise That Moves With You

Life is full of transitions, and we’re here to make your real estate journey as smooth as possible. From first-time buyers to relocating families, we’re here to help you find your ideal home with confidence and ease.