



Leave a Message

Thank you for your message. We will be in touch with you shortly.

2045 Stokes Ln
2045 Stokes Ln
2045 Stokes Ln
2045 Stokes Ln
2045 Stokes Ln
2045 Stokes Ln
2045 Stokes Ln
2045 Stokes Ln
2045 Stokes Ln
2045 Stokes Ln
2045 Stokes Ln
2045 Stokes Ln
2045 Stokes Ln
2045 Stokes Ln
2045 Stokes Ln
2045 Stokes Ln
2045 Stokes Ln
2045 Stokes Ln
2045 Stokes Ln
2045 Stokes Ln
2045 Stokes Ln
2045 Stokes Ln
2045 Stokes Ln
2045 Stokes Ln
2045 Stokes Ln
2045 Stokes Ln
2045 Stokes Ln
2045 Stokes Ln
2045 Stokes Ln
2045 Stokes Ln
2045 Stokes Ln
2045 Stokes Ln
2045 Stokes Ln
2045 Stokes Ln
2045 Stokes Ln
2045 Stokes Ln
2045 Stokes Ln
2045 Stokes Ln
2045 Stokes Ln
2045 Stokes Ln
2045 Stokes Ln
2045 Stokes Ln
2045 Stokes Ln
2045 Stokes Ln
2045 Stokes Ln
2045 Stokes Ln
2045 Stokes Ln
2045 Stokes Ln
2045 Stokes Ln
2045 Stokes Ln
2045 Stokes Ln
2045 Stokes Ln
2045 Stokes Ln
2045 Stokes Ln
2045 Stokes Ln
2045 Stokes Ln
2045 Stokes Ln
2045 Stokes Ln
2045 Stokes Ln
2045 Stokes Ln
2045 Stokes Ln
2045 Stokes Ln
VIEW PHOTOS
Courtesy of Zeitlin Sotheby's International Realty, James Robinson Nichols Listing Contact: 6154293866 
$470,000

2045 Stokes Ln

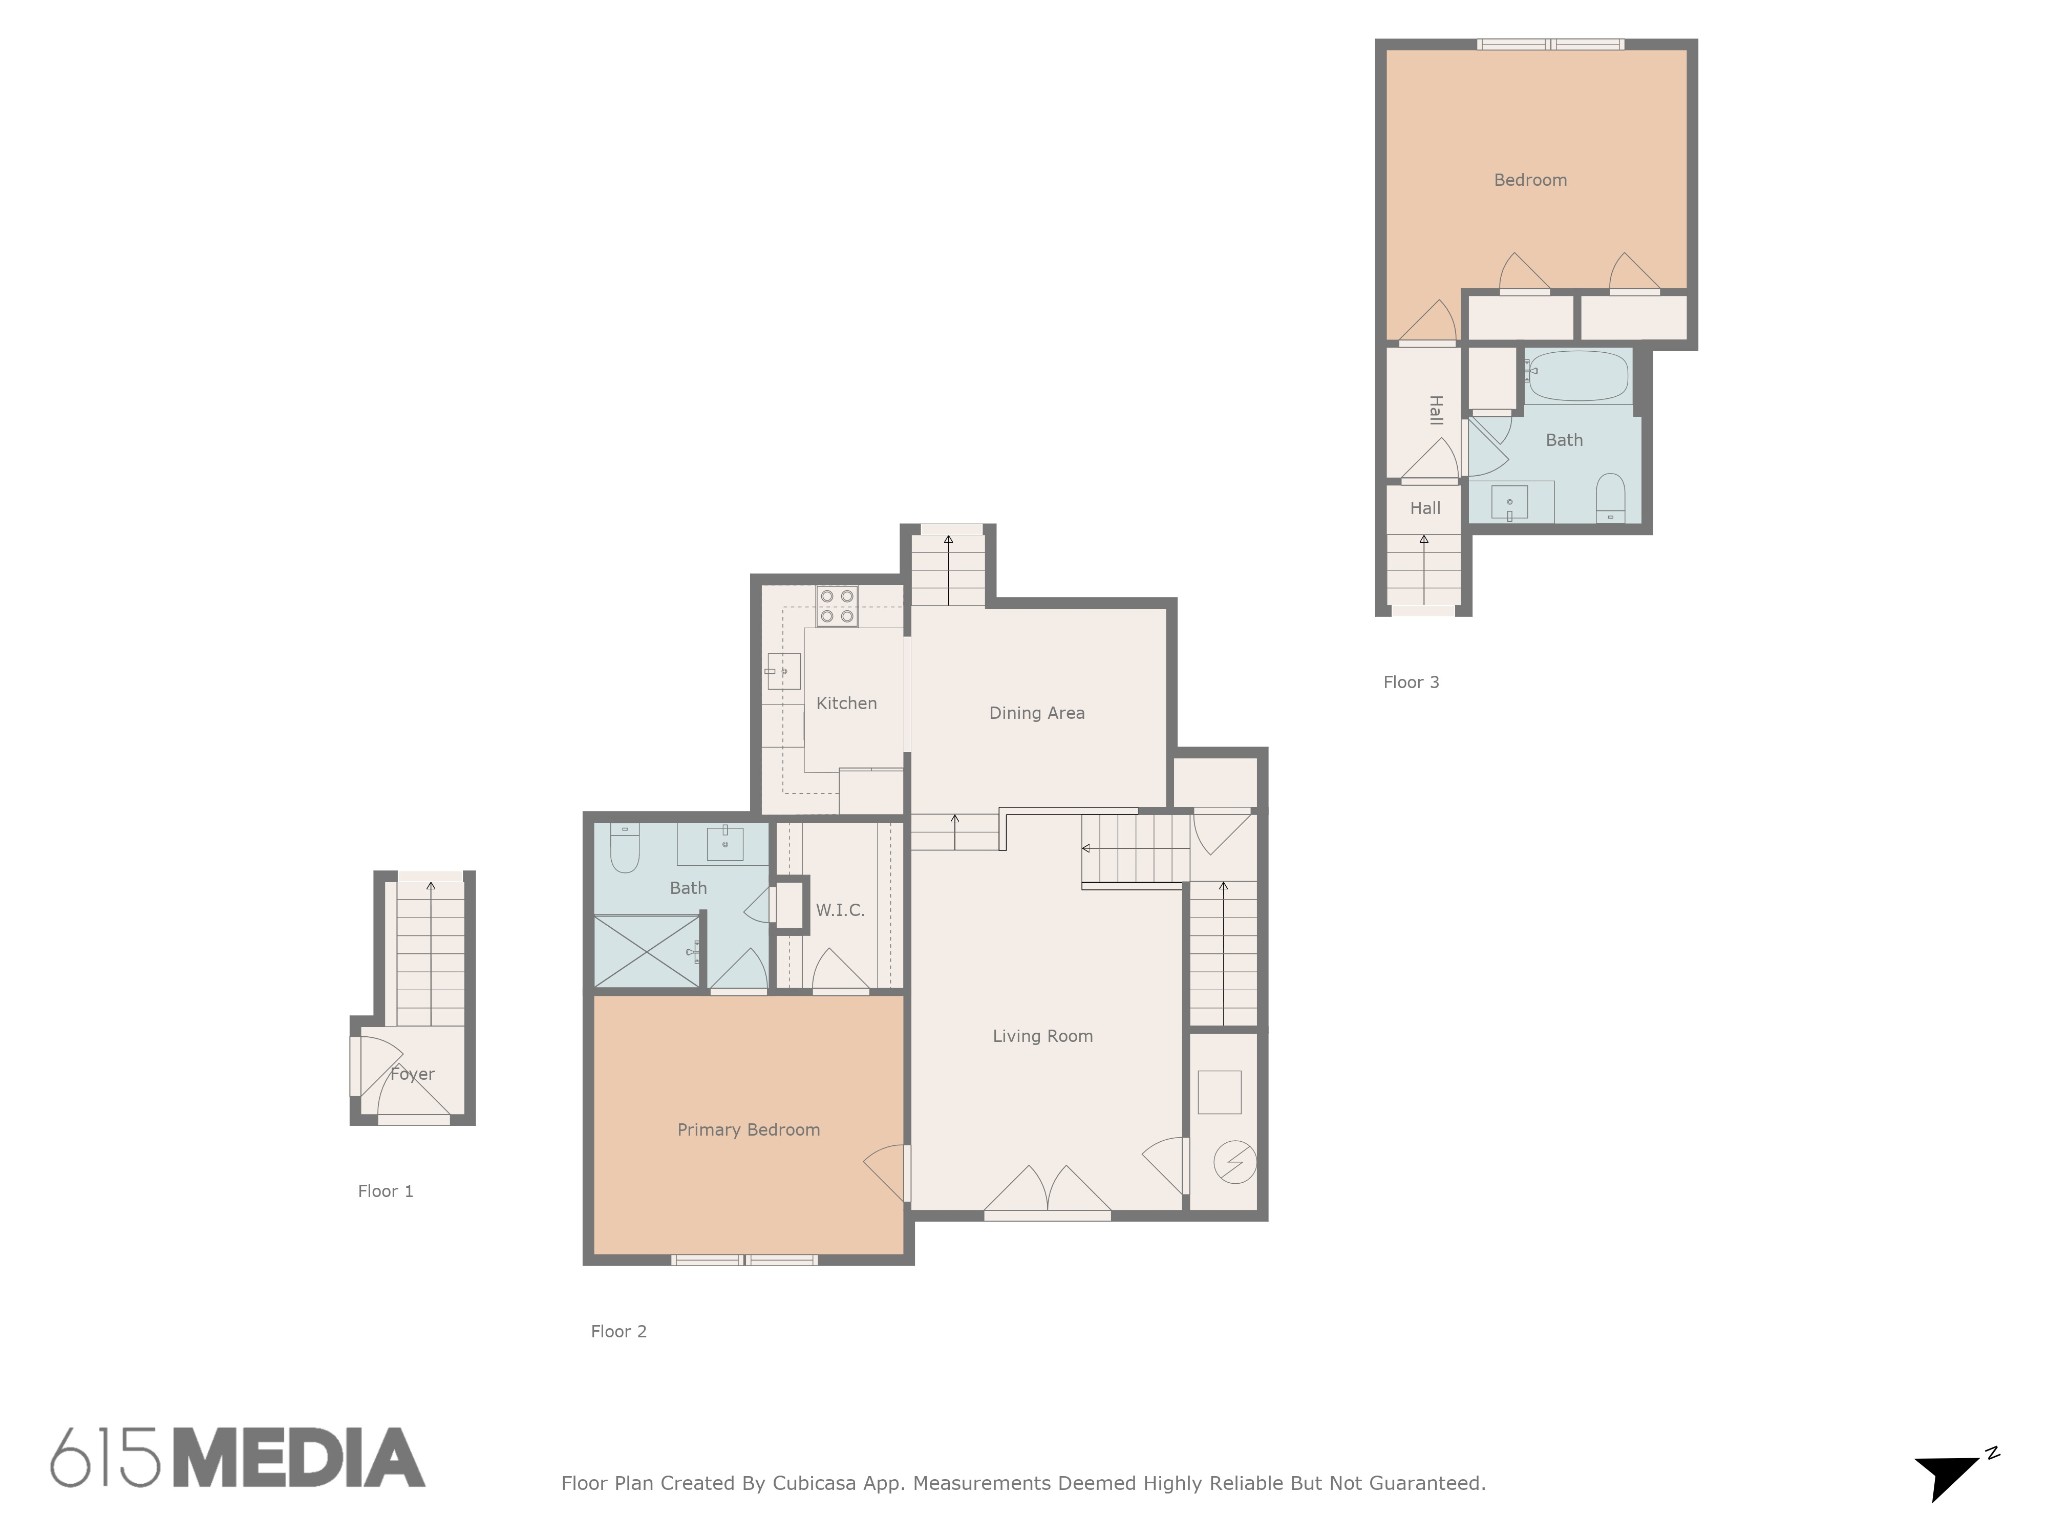
2 Beds 2 Baths 1,228 Sq.Ft. 1,306.8 Sq.Ft.

Description

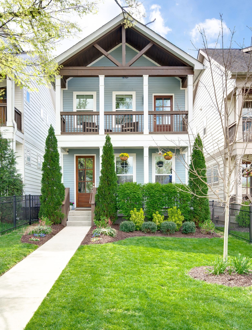
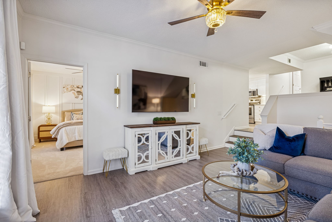
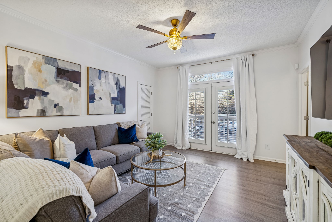
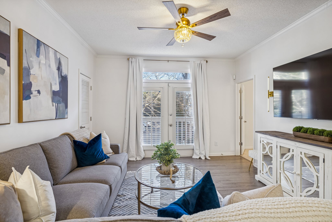
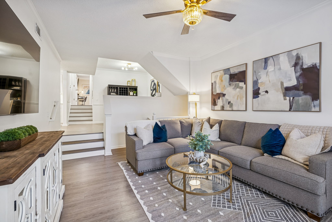
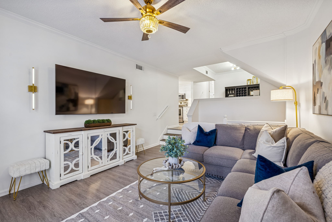
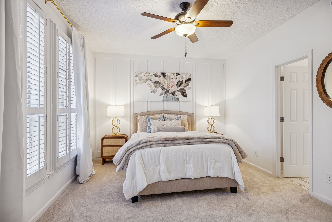
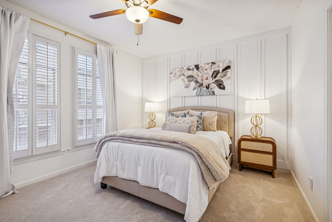
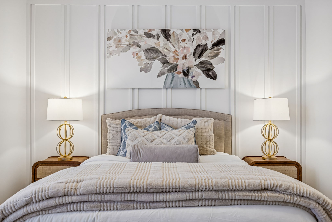
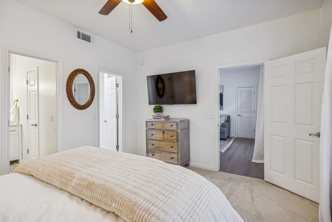
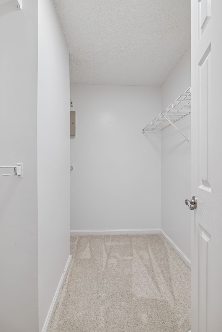
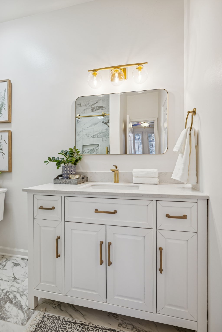
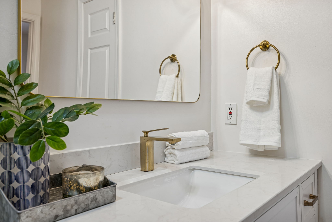
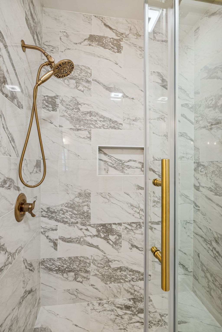
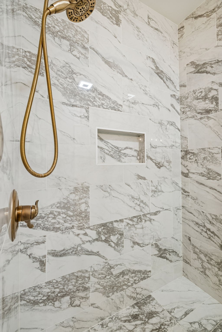
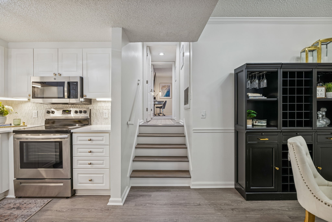
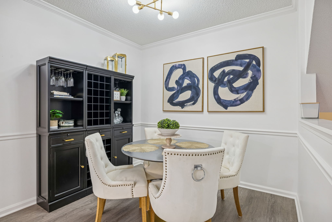
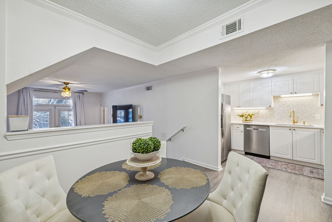
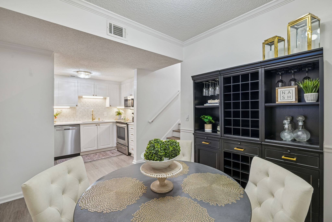
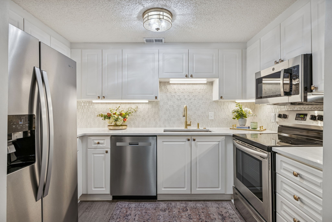
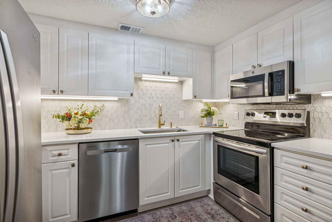
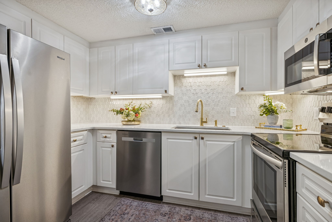
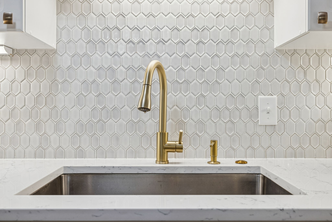
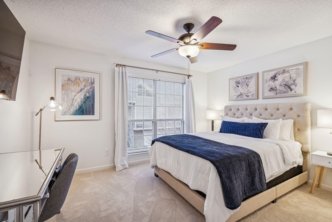
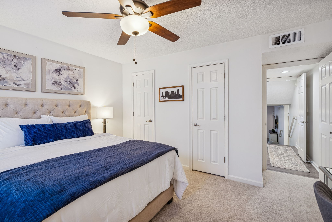
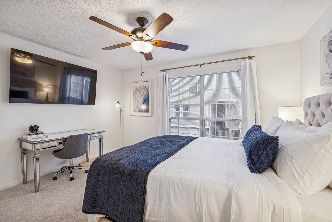
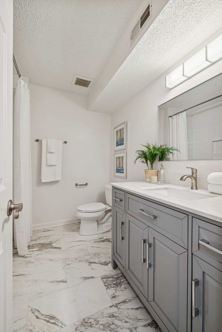
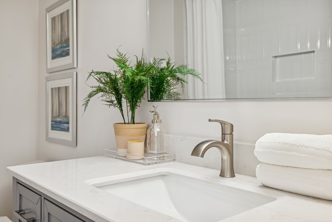
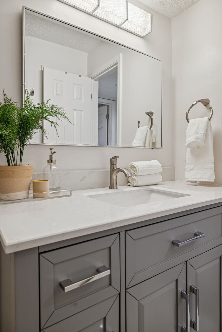
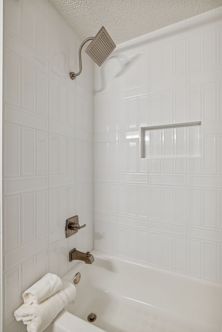
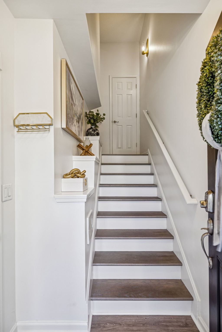
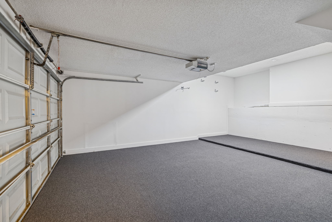
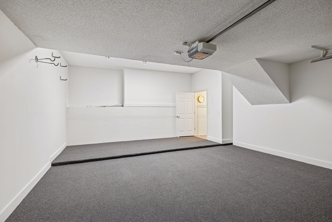
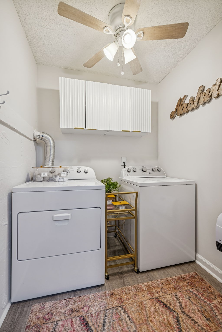
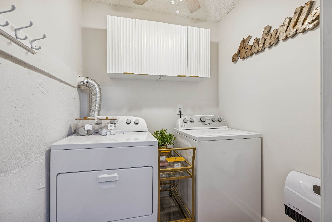
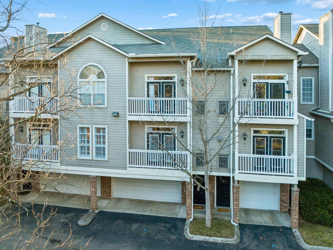
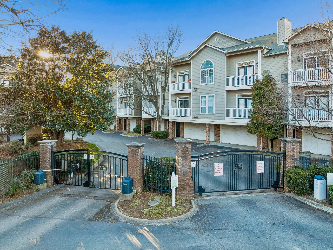
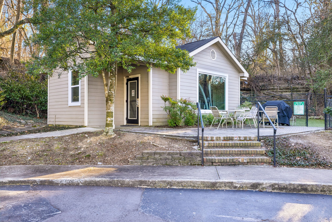
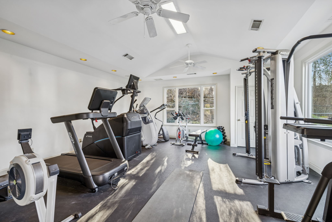
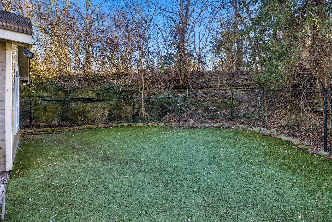
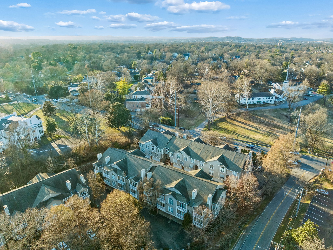
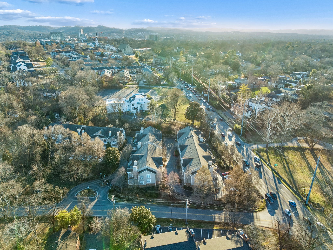
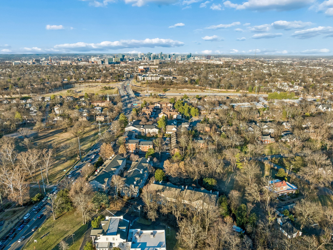
Special properties don't come around too often, and 2045 Stokes Lane truly is the total package! Centrally located just minutes from anywhere you want to be in Nashville, you will fall in love with the convenience and luxurious lifestyle this upscale Green Hills townhome affords. Professionally renovated from top to bottom by local interior designer M. Avrie Designs, this charming residence is both warm and elegant. Some of the high-end features to highlight include: a chef's kitchen with quartz counters, tile backsplash, stainless appliances, painted cabinetry, under cab lighting, under-mount stainless sink, and updated faucet. Both baths have new vanities, tile, plumbing fixtures, and toilets. The owner's bath also boasts a frameless glass shower door and wifi exhaust vent that doubles as a radio! All light fixtures have been updated, and the whole home has been painted. The premium LVP flooring in the main living areas is high scratch resistant plank, while the plush carpet in the bedrooms is spotless as it was replaced in November of 2025. The owner's suite also features a walk-in closet, plantation shutters, and a recently added tasteful accent wall treatment. All appliances remain with the home, as do the washer/dryer and TVs! Another unique feature of the townhome is an expansive 2 car garage that provides an abundance of storage space. Flooring in the garage is new and it has also recently been painted. The laundry room is located off the garage, and has been improved with new flooring, cabinets, and a built-in heater that's wifi enabled. In addition to being a fully gated community, there is security in the form of a ring doorbell, smart cameras, and the unit is hardwired for a security system. A 2025 water heater has been installed. Fairsted Park provides access to a community workout facility, a dog park, and trash/water is included as part of the HOA. The value here is off the charts, so come see for yourself what makes this residence so spectacular!

Share Property

Location

2045 Stokes Ln, Nashville, TN 37215

Status

Sold

Property Amenities

Interior
Laundry room Electric Dryer Hookup, Washer Hookup
Appliances Electric Oven, Electric Range, Dishwasher, Disposal, Dryer, Microwave, Refrigerator, Stainless Steel Appliance(s), Washer
Flooring Carpet, Tile, Vinyl
Total Bedrooms: 2
Full Bathrooms: 2
Other Interior Features Ceiling Fan(s), Entrance Foyer, Extra Closets, Open Floorplan, Redecorated, Smart Camera(s)/Recording, Walk-In Closet(s)
Area & Lot
Total area 1,228 Sq.Ft.
Lot Area 1,306.8 Sq.Ft.
Living area 1,228 Sq.Ft.
MLS® ID 3099249
Year Built 1996
High School Hillsboro Comp High School
Middle School John Trotwood Moore Middle
Elementary School Waverly-Belmont Elementary School
Architecture Styles Traditional
Type Townhouse
Status Sold
Exterior
Stories 2
Air conditioning Central Air
Heat type Central
Water Source Public
Garage Space 2.0
Security Features Security Gate, Security System, Smoke Detector(s)
Sewer Public Sewer
Other Exterior Features Balcony, Smart Camera(s)/Recording
Parking Garage Door Opener, Garage Faces Front, Unassigned
Roof Shingle
Utilities Water Available
Finance
Sales Price $470,000
HOA Fees $348 monthly
Real Estate Tax $3,297 yearly
Jill Tidwell

Jill Tidwell

TITLE

Broker

PHONE

615-561-9974

360 Virtual Tour

Take a tour of this property

Nashville

Expertise That Moves With You

Life is full of transitions, and we’re here to make your real estate journey as smooth as possible. From first-time buyers to relocating families, we’re here to help you find your ideal home with confidence and ease.