Leave a Message

Thank you for your message. We will be in touch with you shortly.

2022 Kingsbarns Dr
2022 Kingsbarns Dr
2022 Kingsbarns Dr
2022 Kingsbarns Dr
2022 Kingsbarns Dr
2022 Kingsbarns Dr
2022 Kingsbarns Dr
2022 Kingsbarns Dr
2022 Kingsbarns Dr
2022 Kingsbarns Dr
2022 Kingsbarns Dr
2022 Kingsbarns Dr
2022 Kingsbarns Dr
2022 Kingsbarns Dr
2022 Kingsbarns Dr
2022 Kingsbarns Dr
2022 Kingsbarns Dr
2022 Kingsbarns Dr
2022 Kingsbarns Dr
2022 Kingsbarns Dr
2022 Kingsbarns Dr
2022 Kingsbarns Dr
2022 Kingsbarns Dr
2022 Kingsbarns Dr
2022 Kingsbarns Dr
2022 Kingsbarns Dr
2022 Kingsbarns Dr
2022 Kingsbarns Dr
2022 Kingsbarns Dr
2022 Kingsbarns Dr
2022 Kingsbarns Dr
2022 Kingsbarns Dr
2022 Kingsbarns Dr
2022 Kingsbarns Dr
2022 Kingsbarns Dr
2022 Kingsbarns Dr
2022 Kingsbarns Dr
2022 Kingsbarns Dr
2022 Kingsbarns Dr
2022 Kingsbarns Dr
2022 Kingsbarns Dr
2022 Kingsbarns Dr
2022 Kingsbarns Dr
2022 Kingsbarns Dr
2022 Kingsbarns Dr
2022 Kingsbarns Dr
2022 Kingsbarns Dr
2022 Kingsbarns Dr
2022 Kingsbarns Dr
2022 Kingsbarns Dr
2022 Kingsbarns Dr
2022 Kingsbarns Dr
2022 Kingsbarns Dr
2022 Kingsbarns Dr
2022 Kingsbarns Dr
2022 Kingsbarns Dr
2022 Kingsbarns Dr
2022 Kingsbarns Dr
2022 Kingsbarns Dr
2022 Kingsbarns Dr
2022 Kingsbarns Dr
2022 Kingsbarns Dr
2022 Kingsbarns Dr
2022 Kingsbarns Dr
2022 Kingsbarns Dr
2022 Kingsbarns Dr
2022 Kingsbarns Dr
2022 Kingsbarns Dr
2022 Kingsbarns Dr
2022 Kingsbarns Dr
2022 Kingsbarns Dr
2022 Kingsbarns Dr
2022 Kingsbarns Dr
2022 Kingsbarns Dr
2022 Kingsbarns Dr
2022 Kingsbarns Dr
2022 Kingsbarns Dr
2022 Kingsbarns Dr
2022 Kingsbarns Dr
2022 Kingsbarns Dr
2022 Kingsbarns Dr
2022 Kingsbarns Dr
2022 Kingsbarns Dr
2022 Kingsbarns Dr
2022 Kingsbarns Dr
2022 Kingsbarns Dr
2022 Kingsbarns Dr
2022 Kingsbarns Dr
2022 Kingsbarns Dr
2022 Kingsbarns Dr
2022 Kingsbarns Dr
VIEW PHOTOS
Courtesy of Compass Tennessee, LLC, Rebekah Bell Sampson Listing Contact: 6155070008 
$1,520,000

2022 Kingsbarns Dr

5 Beds 6 Baths 4,569 Sq.Ft. 0.77 Acres

Description

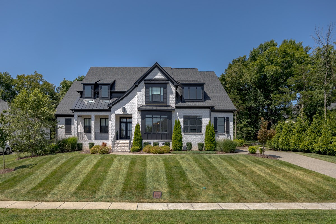
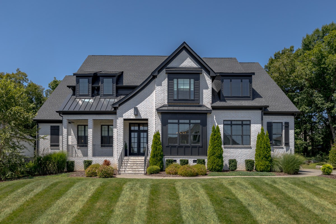
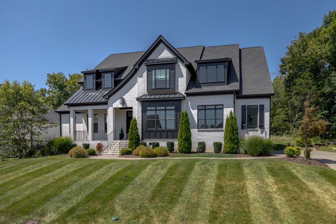
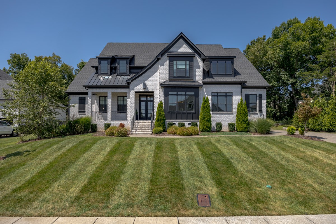
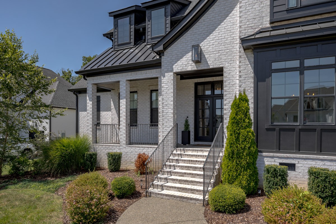
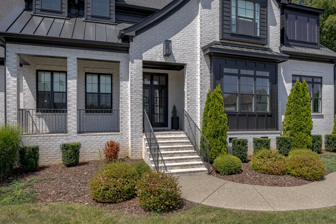
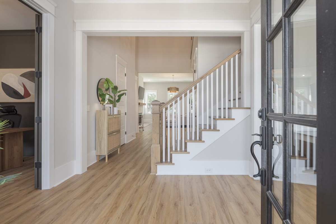
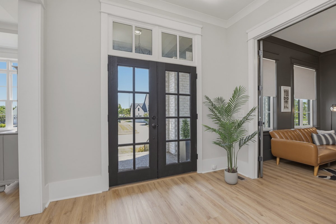
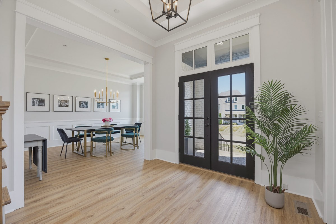
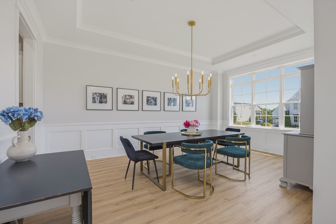
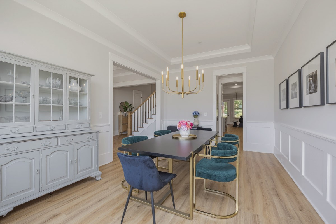
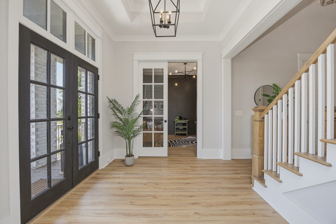
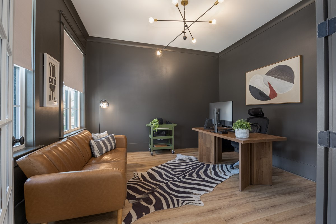
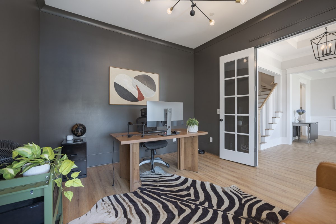
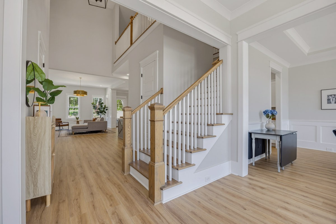
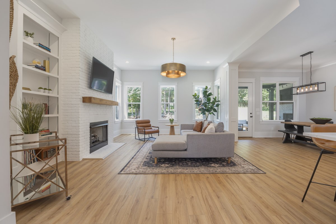
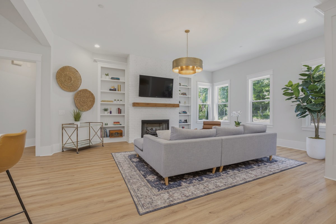
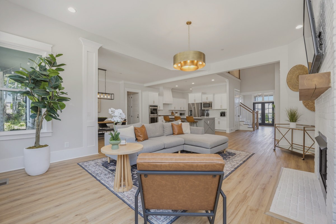
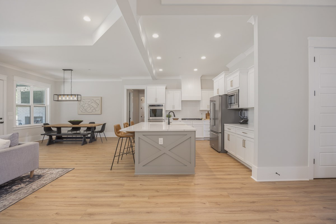
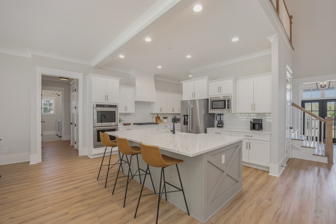
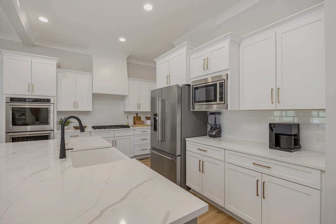
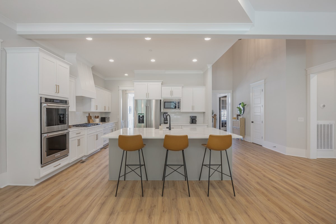
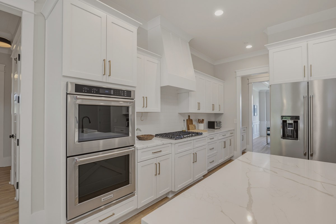
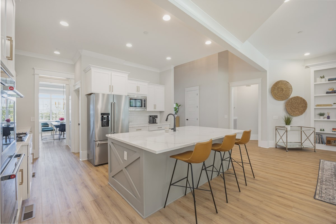
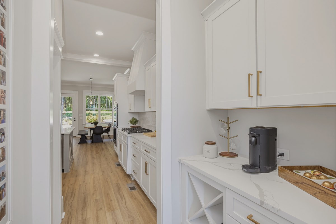
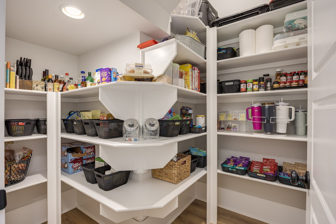
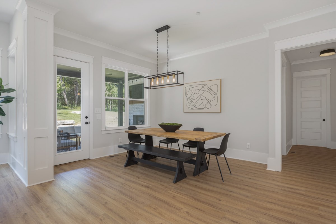
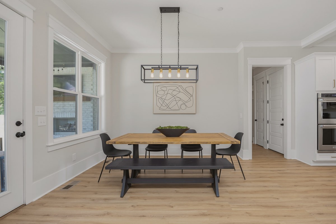
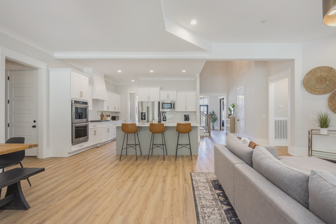
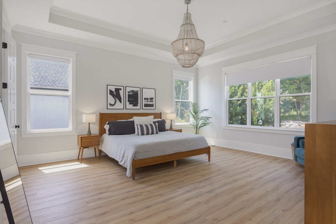
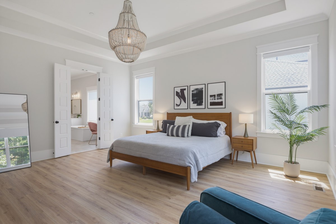
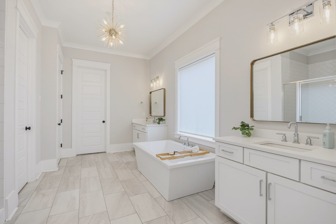
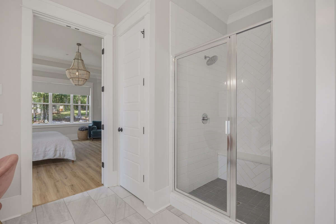
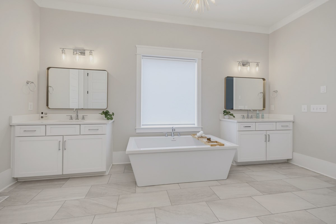
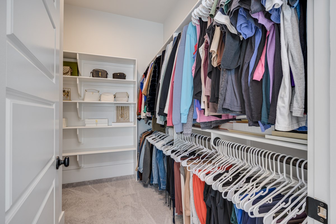
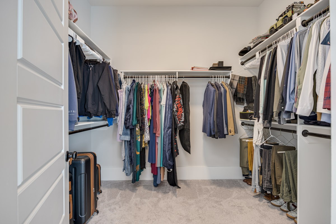
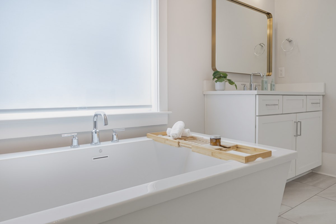
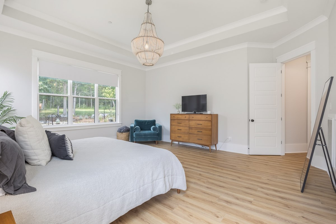
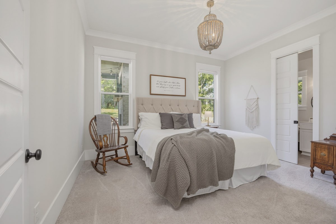
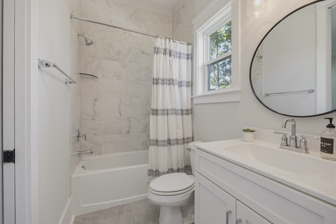
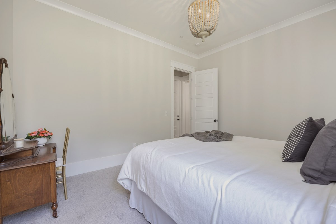
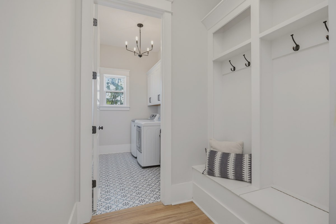
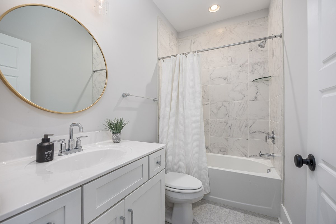
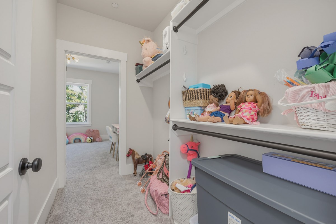
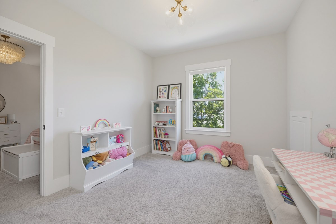
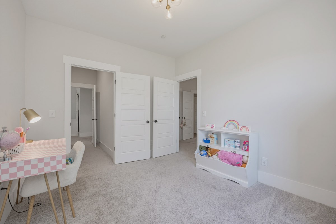
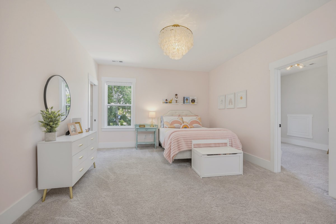
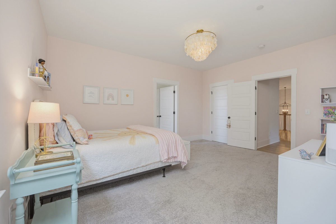
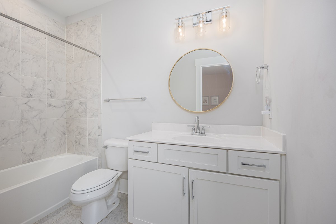
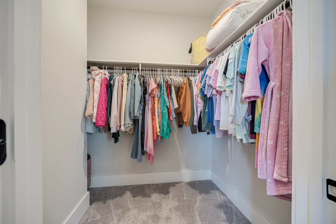
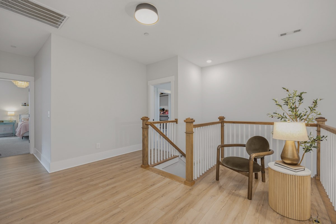
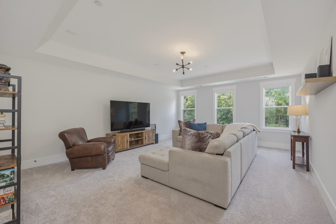
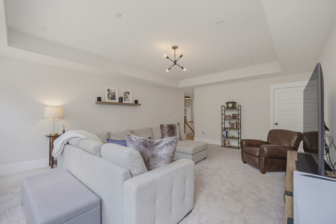
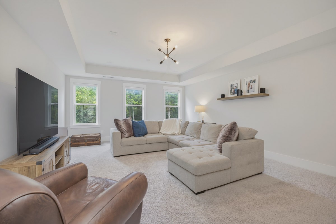
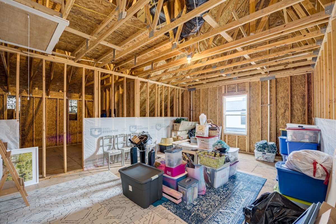
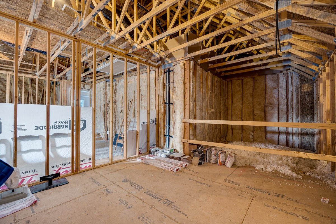
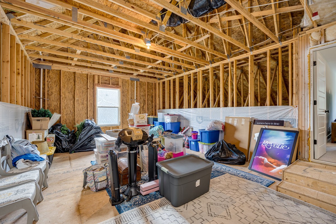
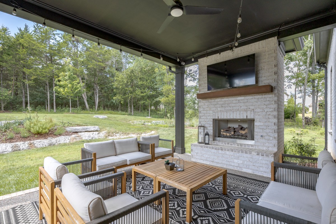
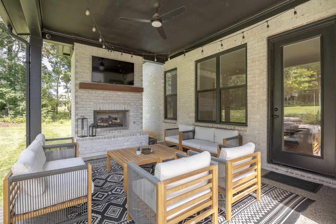
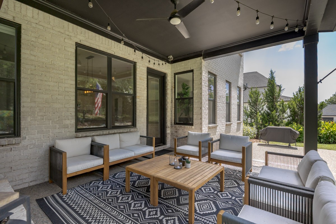
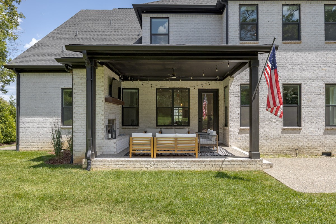
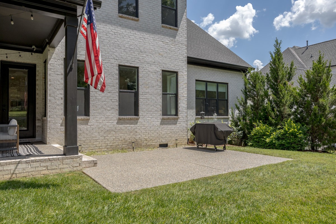
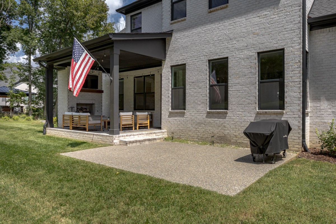
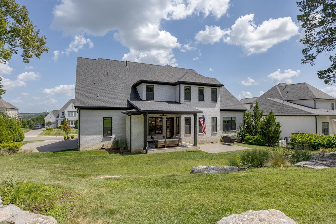
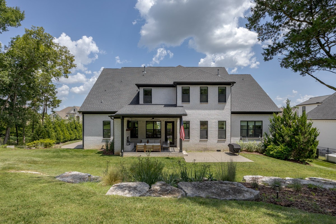
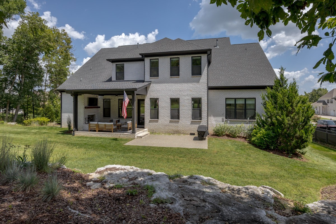
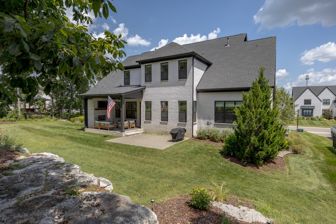
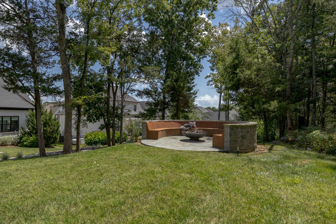
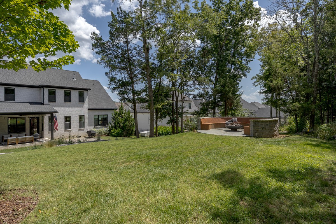
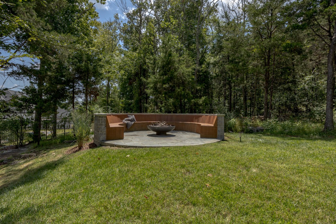
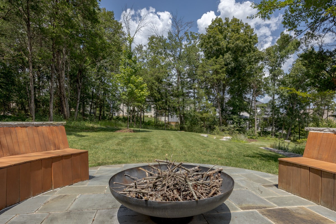
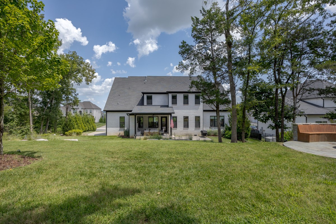
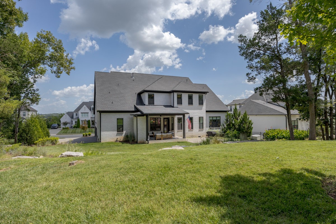
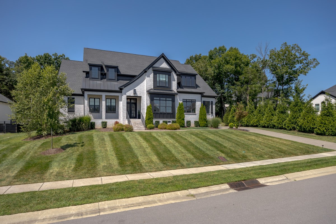
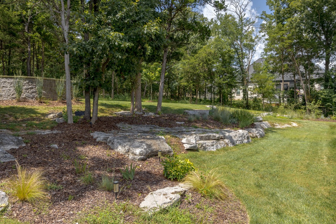
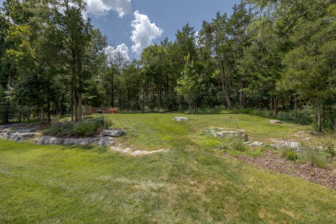
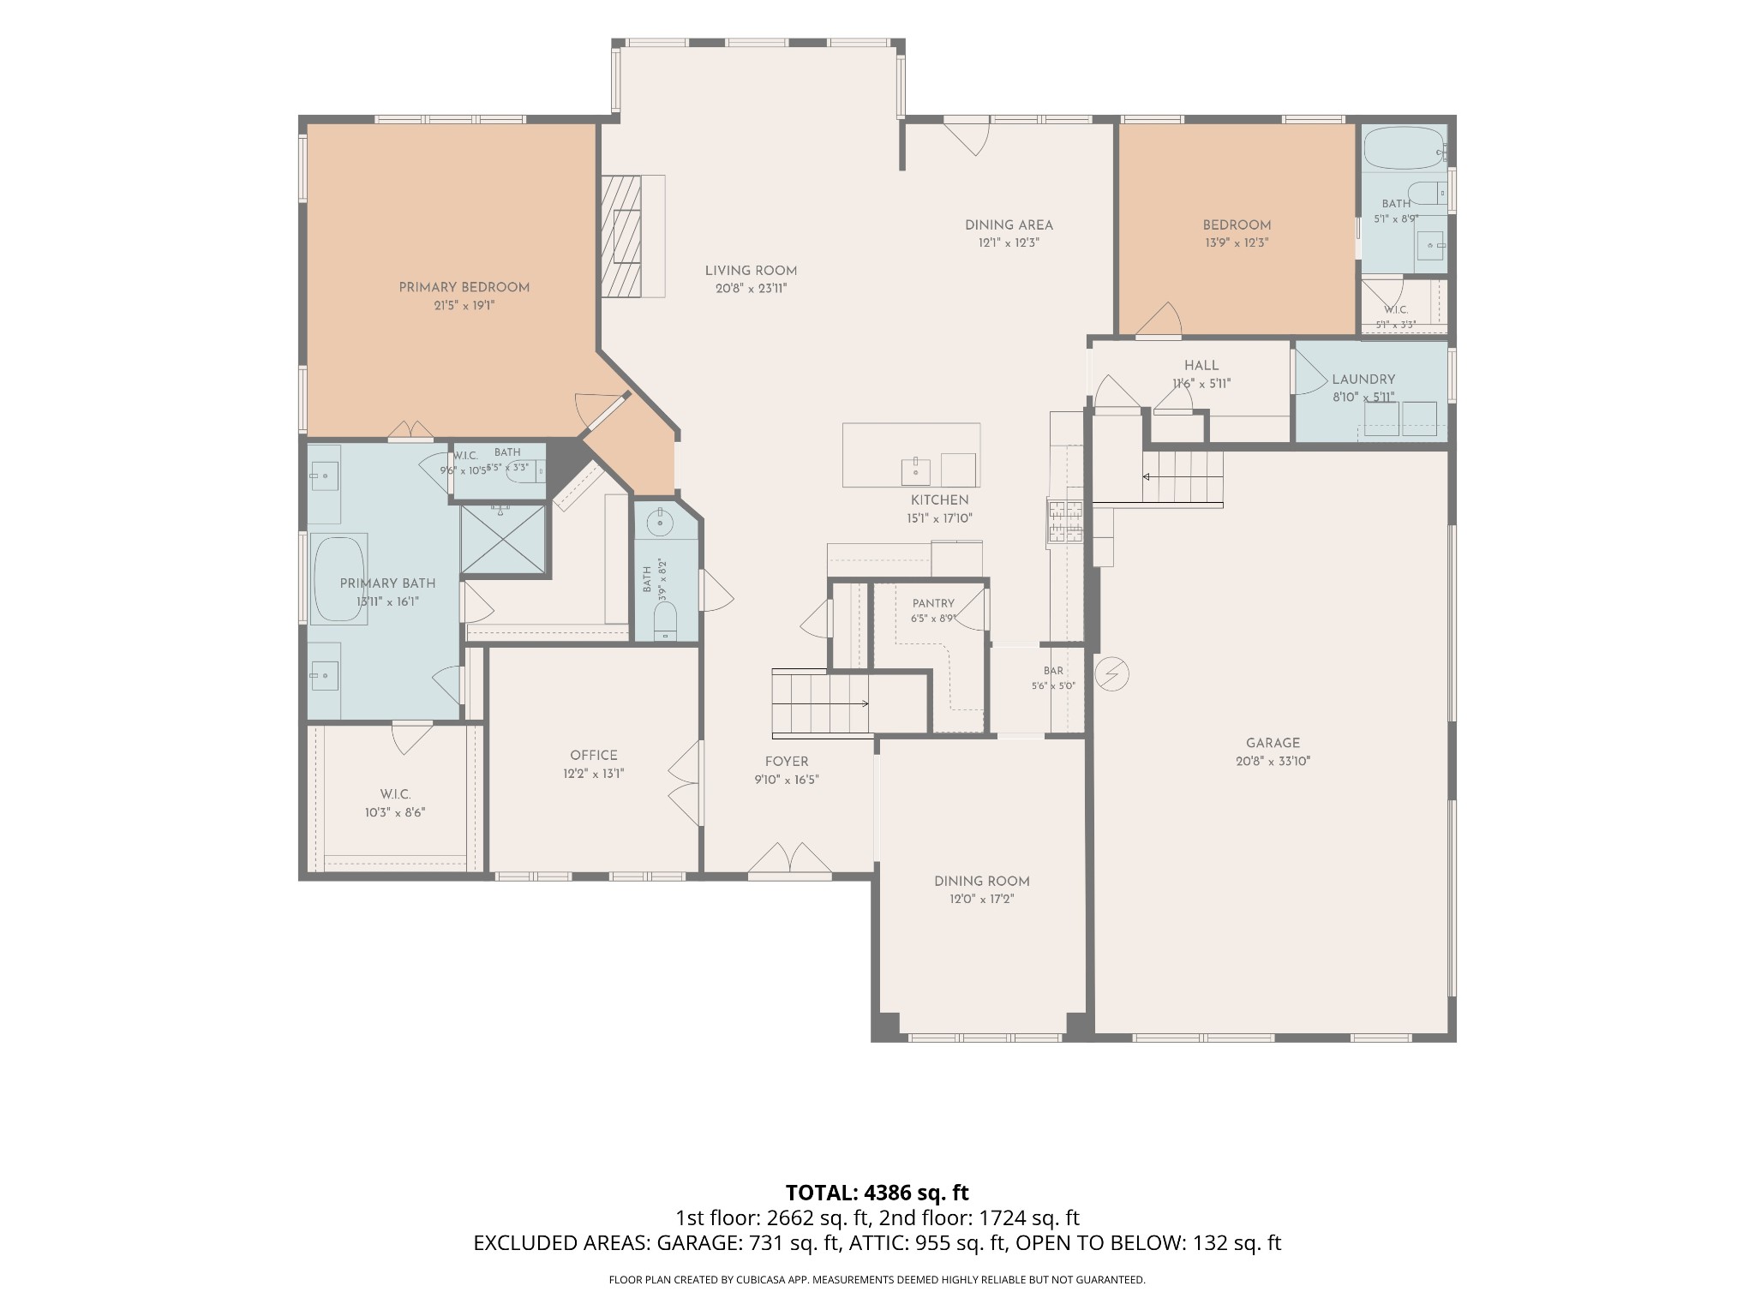
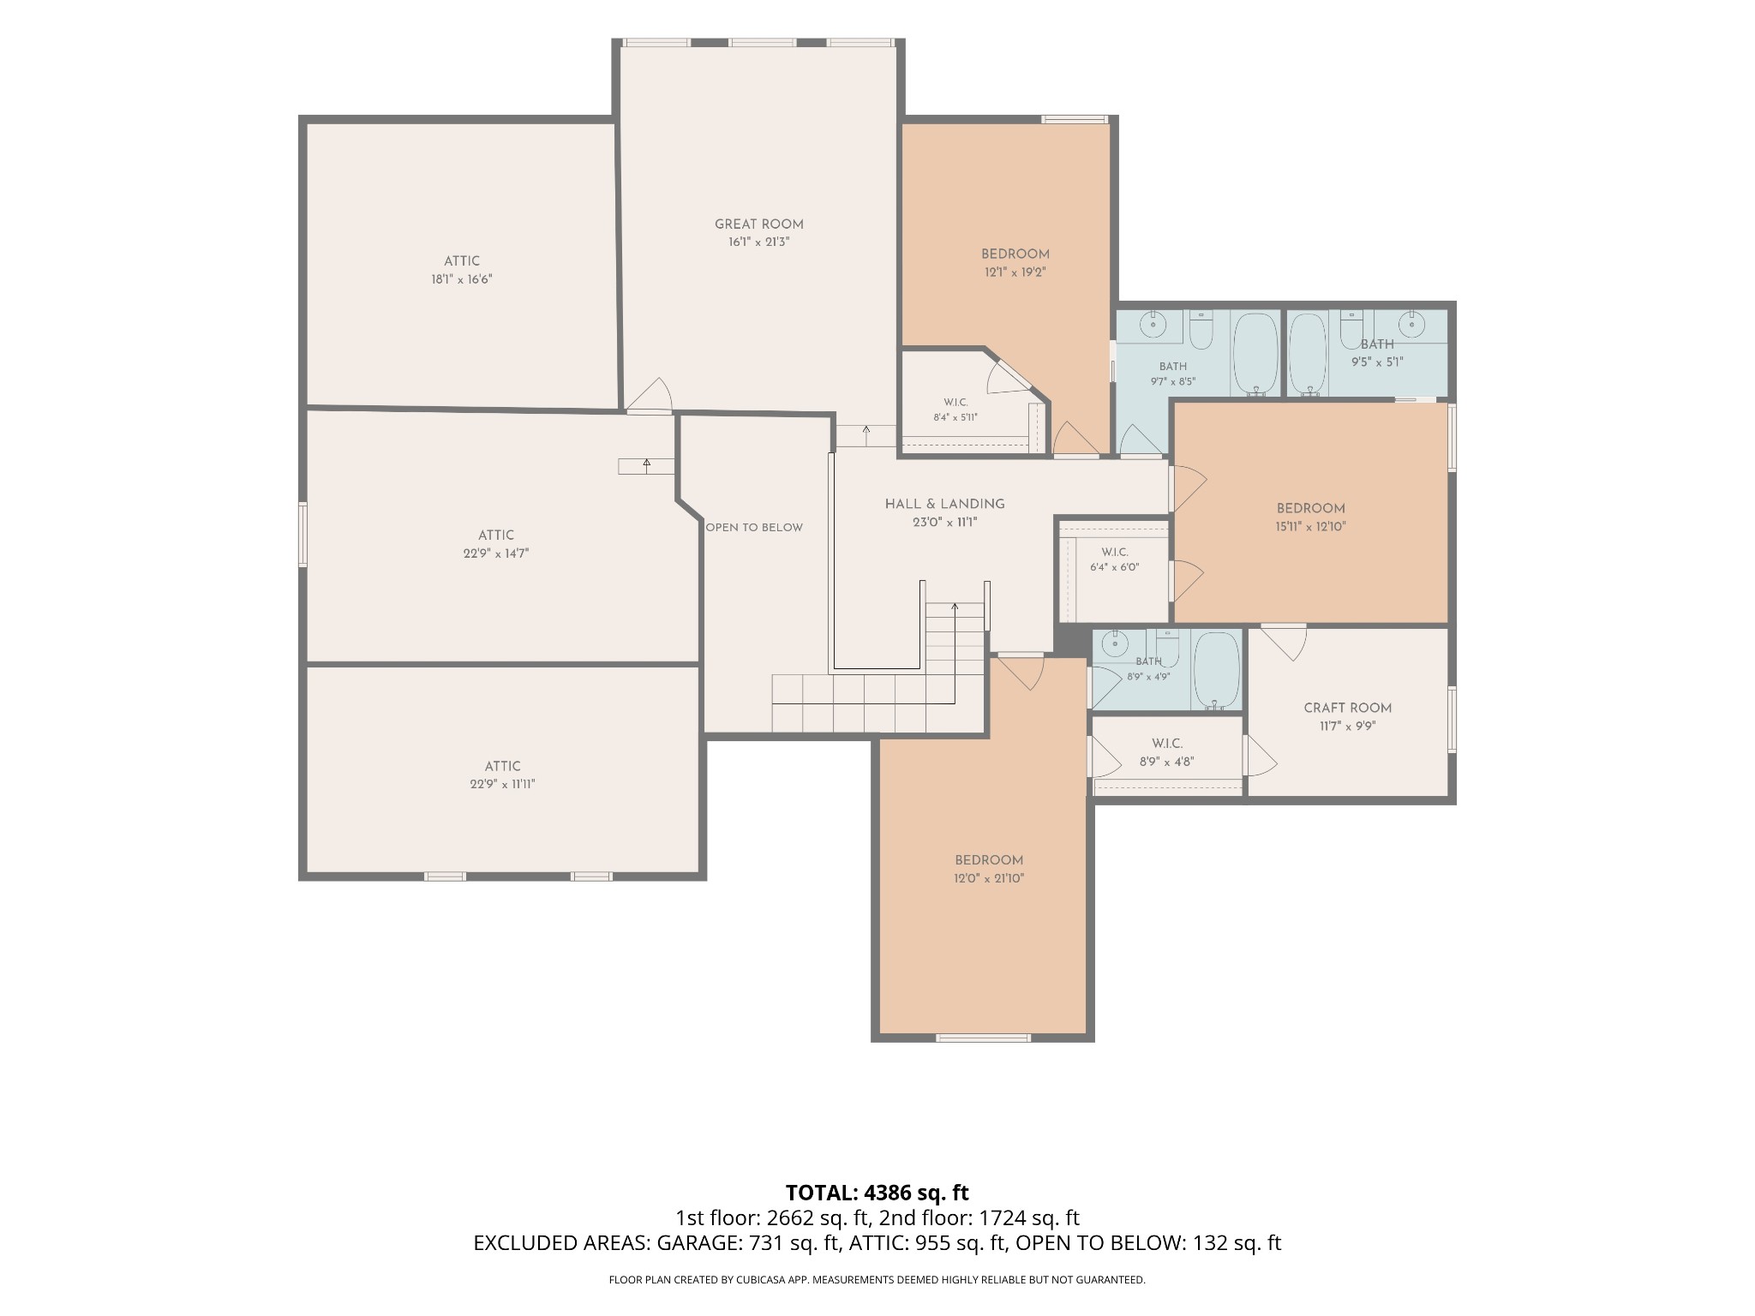
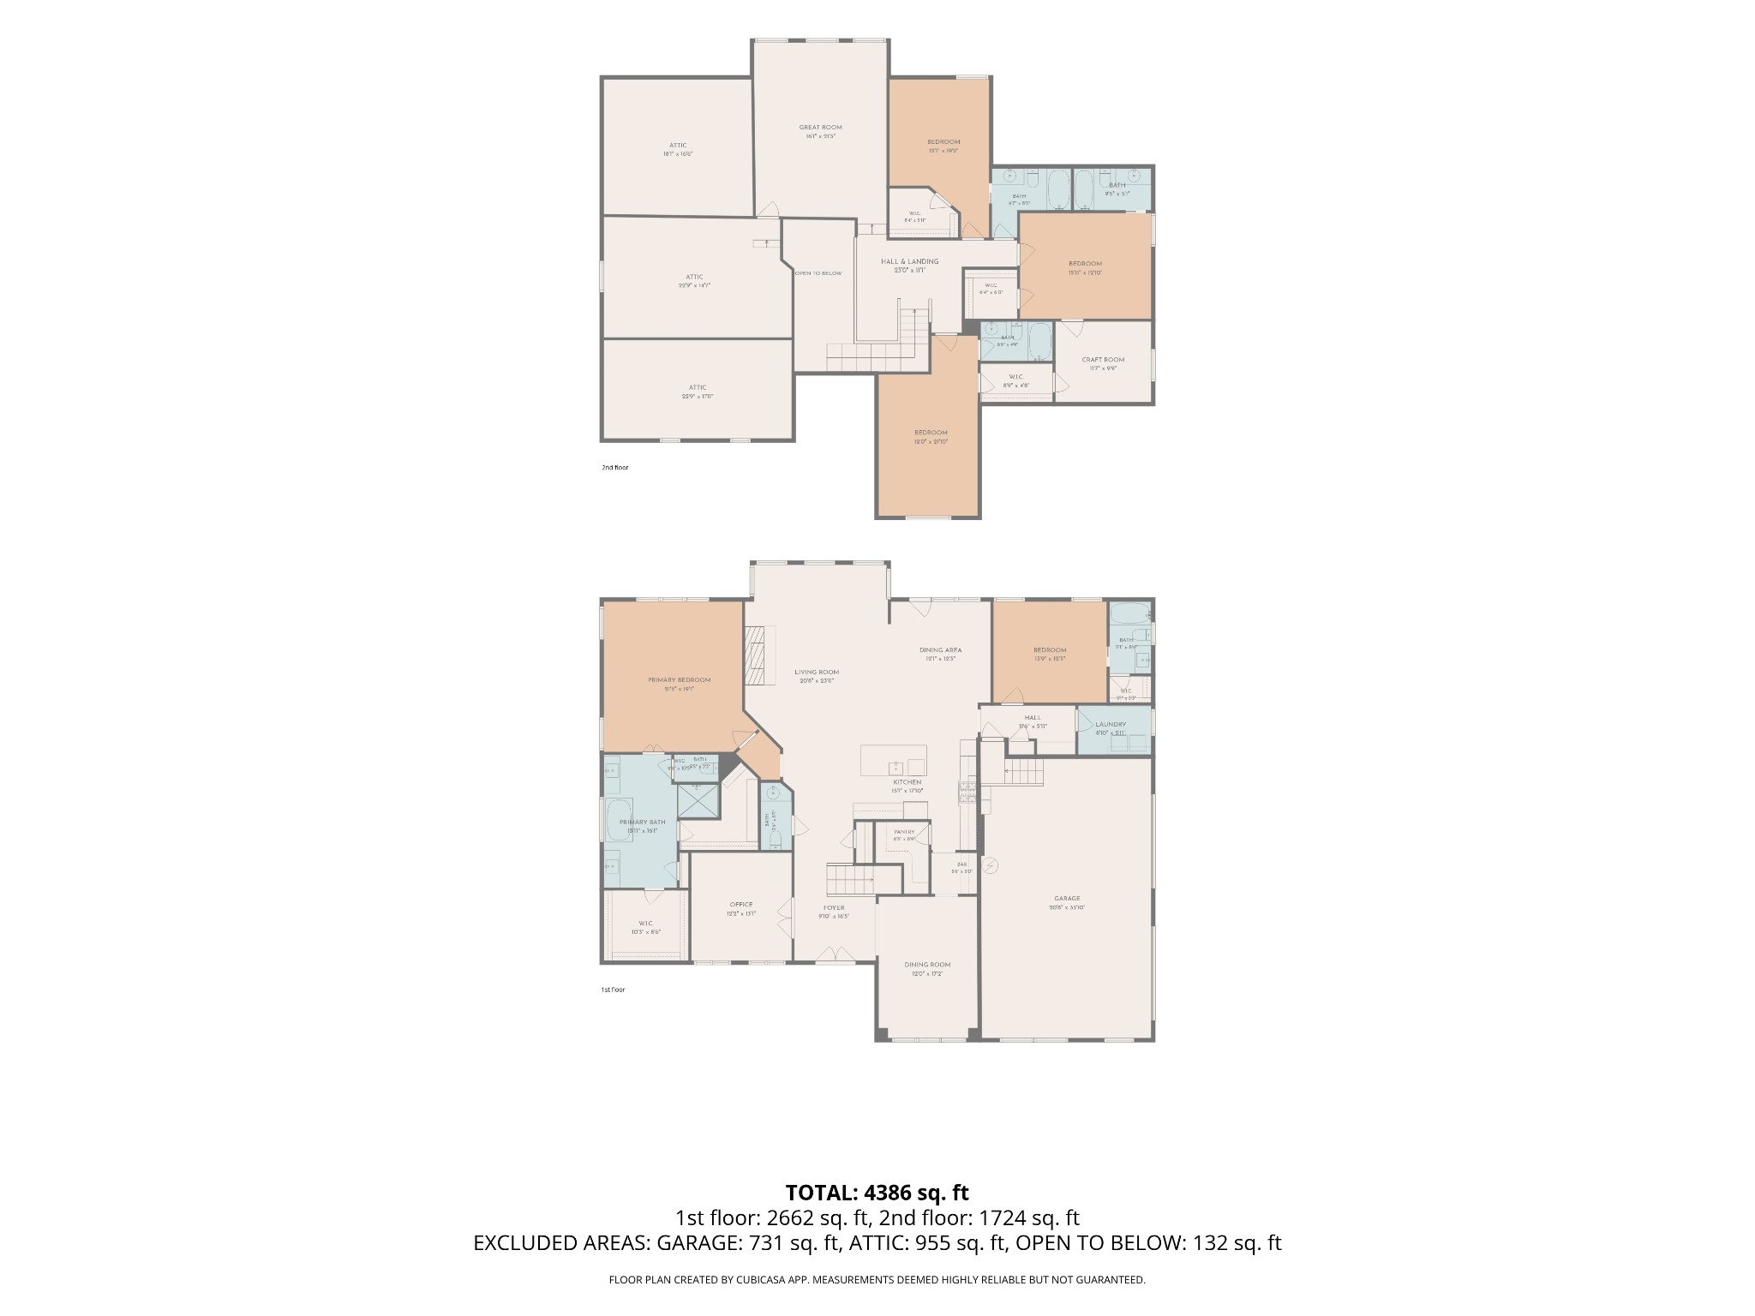
Don't miss this incredible opportunity for a stunning Turnberry home on the largest lot in Kingsbarns. Beautifully designed for everyday living, entertaining, & even multi-generational living, this home offers an exceptional blend of luxury, comfort, and functionality. Main level h as soaring ceilings, elegant custom trimwork, spacious primary suite + secondary ensuite bedroom, dedicated office, formal dining room + chef's kitchen w /generous walk-in pantry. Every bedroom has its own ensuite bathroom + g reat closet spac e (not to mention the playroom connecting two upstairs bedrooms is great bonus/ hobby space!) Massive bonus room upstairs also connects to approximately 200 sf of easily finished attic space -- ideal for a hobby room, home gym, media room, or sixth bedroom. Outside, a large covered patio with a gas fireplace creates the perfect setting for year-round outdoor living. The thoughtfully landscaped 0.78-acre lot features native plantings, irrigation, extensive hardscaping, and a custom stone-and-wood fire pit. Backing to (and including) mature woods, the property offers a peaceful, private retreat with the feeling of country living while remaining just five minutes from top-rated schools, shopping, dining, and everyday conveniences.

Share Property

Location

2022 Kingsbarns Dr, Nolensville, TN 37135

Status

Sold

Date Sold

September 28, 2026

Property Amenities

Interior
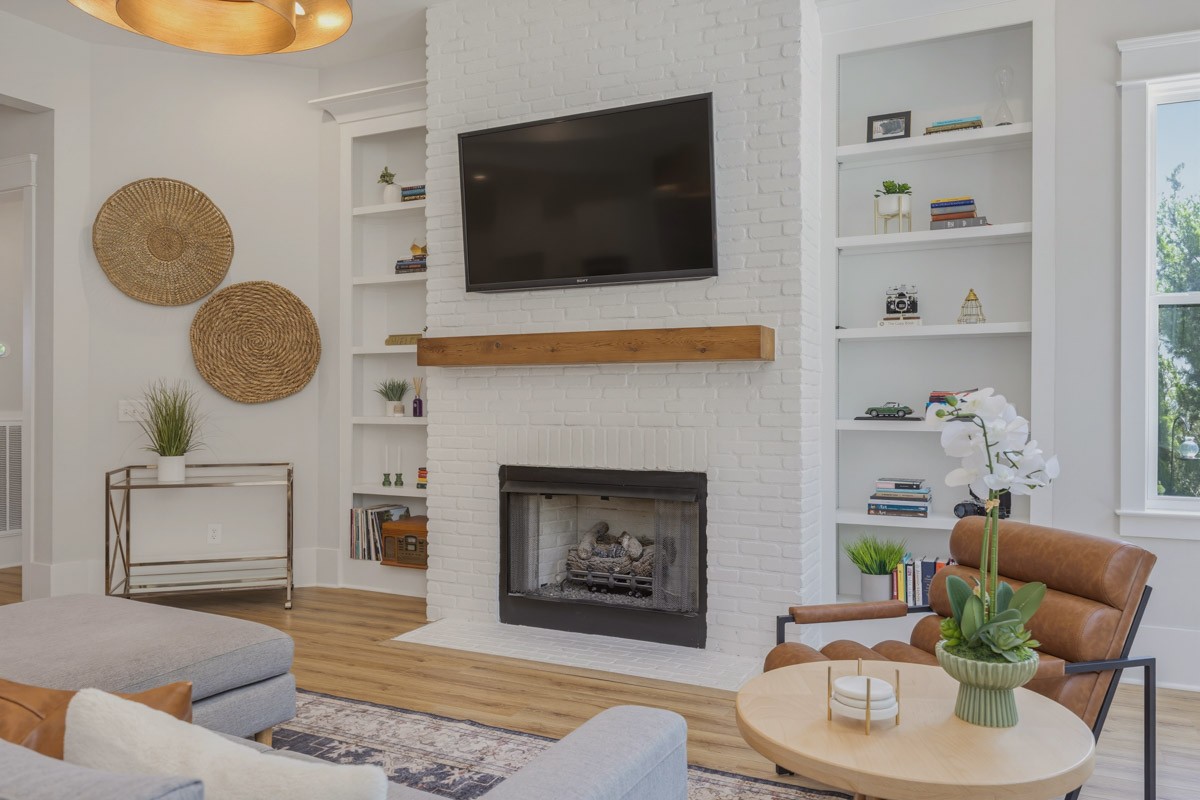
Fireplace Living Room
Appliances Double Oven, Electric Oven, Gas Range, Dishwasher, Disposal, Dryer, Microwave, Refrigerator, Stainless Steel Appliance(s), Washer, Smart Appliance(s)
Flooring Carpet, Wood, Luxury Vinyl, Tile
Total Bedrooms: 5
Half Bathrooms: 1
Full Bathrooms: 5
Other Interior Features Built-in Features, Ceiling Fan(s), Entrance Foyer, Extra Closets, High Ceilings, In-Law Floorplan, Open Floorplan, Pantry, Smart Camera(s)/Recording, Smart Light(s), Smart Thermostat, Walk-In Closet(s), Kitchen Island
Area & Lot
Total area 4,569 Sq.Ft.
Lot Area 0.77 Acres
Living area 4,569 Sq.Ft.
MLS® ID 3512811
Year Built 2020
High School Nolensville High School
Middle School Sunset Middle School
Elementary School Sunset Elementary School
View Description Trees/Woods
Type Residential
Status Sold
Exterior
Stories 2
Air conditioning Central Air, Electric
Heat type Central, Natural Gas
Water Source Public
Garage Space 3.0
Security Features Security System, Smoke Detector(s)
Sewer Public Sewer
Other Exterior Features Smart Camera(s)/Recording
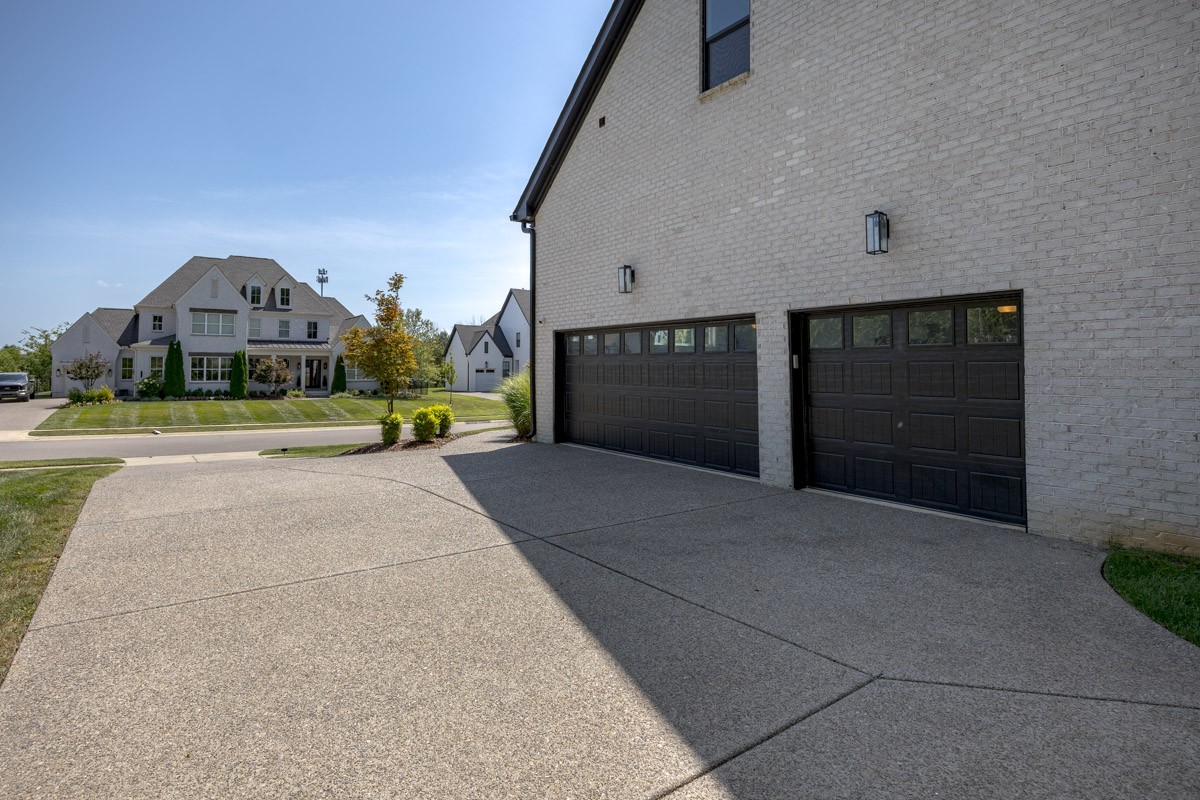
Parking Garage Door Opener, Garage Faces Side, Driveway, Parking Pad
Utilities Electricity Available, Natural Gas Available, Water Available
Finance
Sales Price $1,520,000
HOA Fees $1,400 yearly
Real Estate Tax $6,439 yearly
Jill Tidwell

Jill Tidwell

TITLE

Broker

PHONE

615-561-9974

Nolensville

Expertise That Moves With You

Life is full of transitions, and we’re here to make your real estate journey as smooth as possible. From first-time buyers to relocating families, we’re here to help you find your ideal home with confidence and ease.